Location: Utrecht
Surface: 12,500 m²
Scope of work: Interior design, building permit application, bidding documents, and aesthetic supervision during construction.
Project completion: June 2026
Photography: Wouter van der Sar; André Russcher (courtesy of Jurriëns)
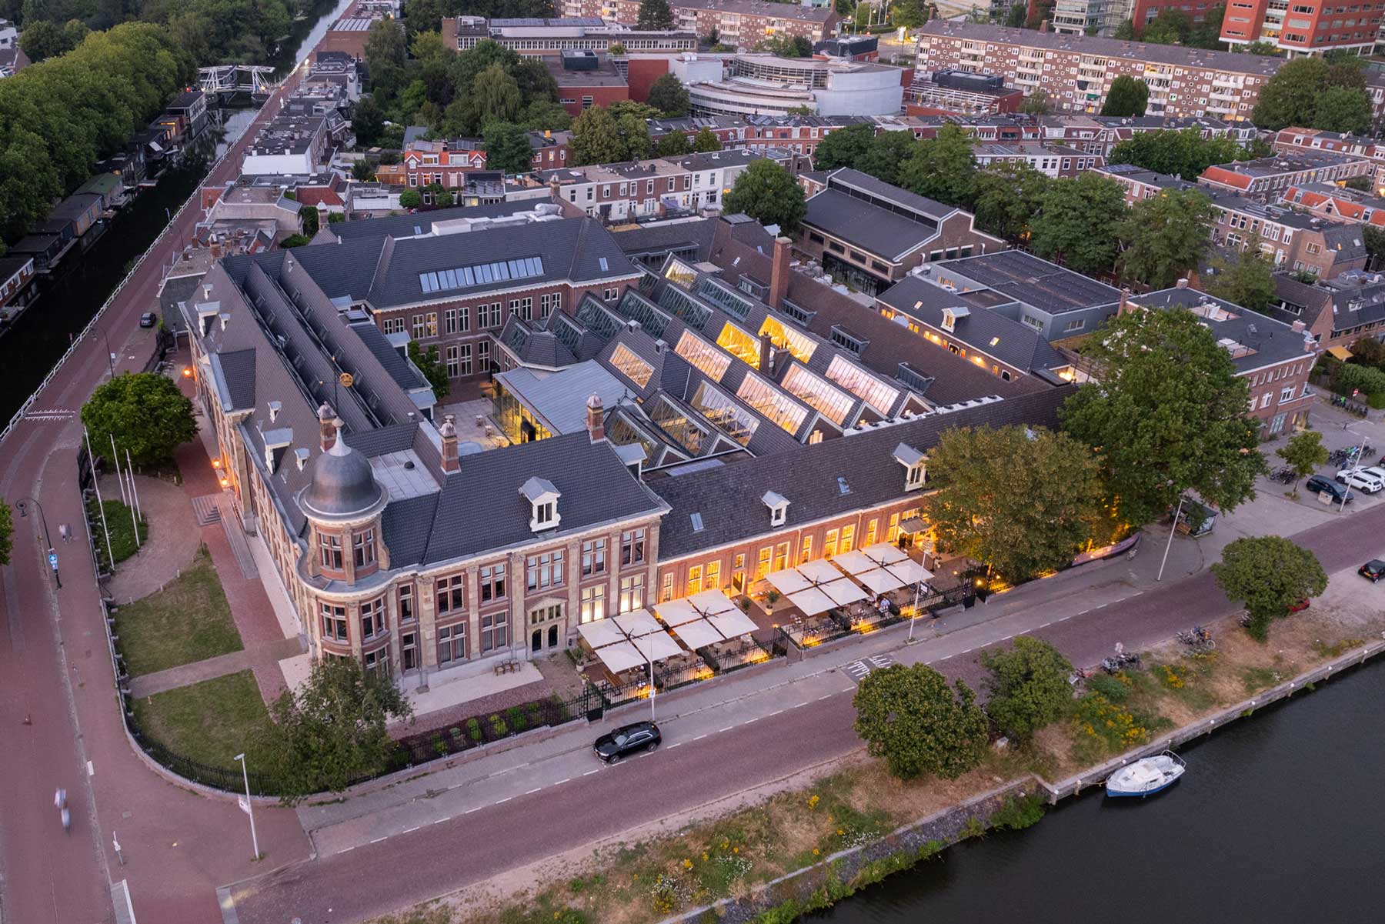
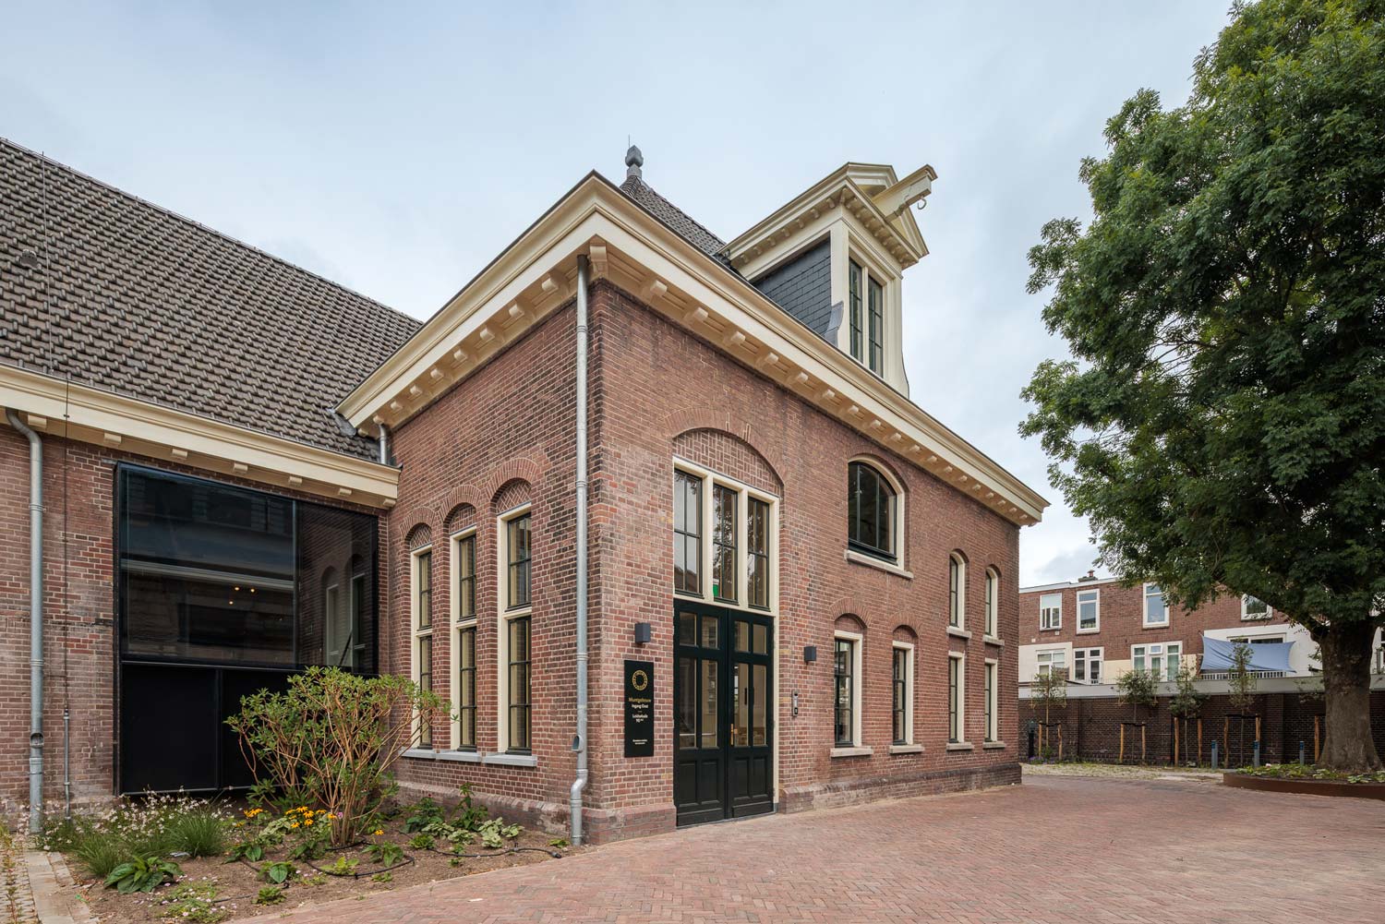
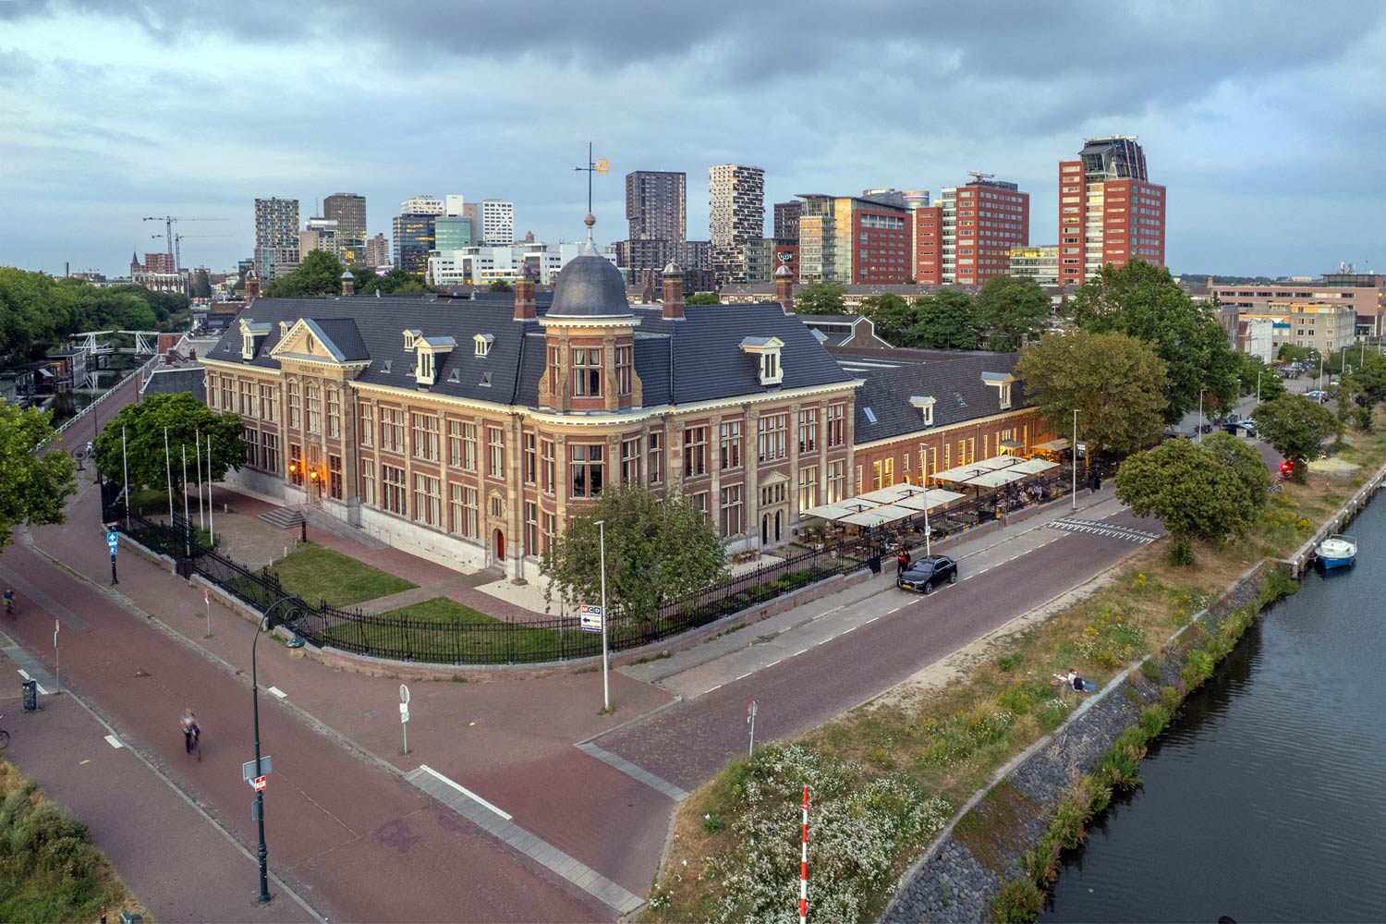
The Mint Building in Utrecht opened in 1911 to produce Dutch coins. For more than a century, precious metals were processed and coins were minted here. These industrial origins are still evident in the architecture of this national historic landmark.
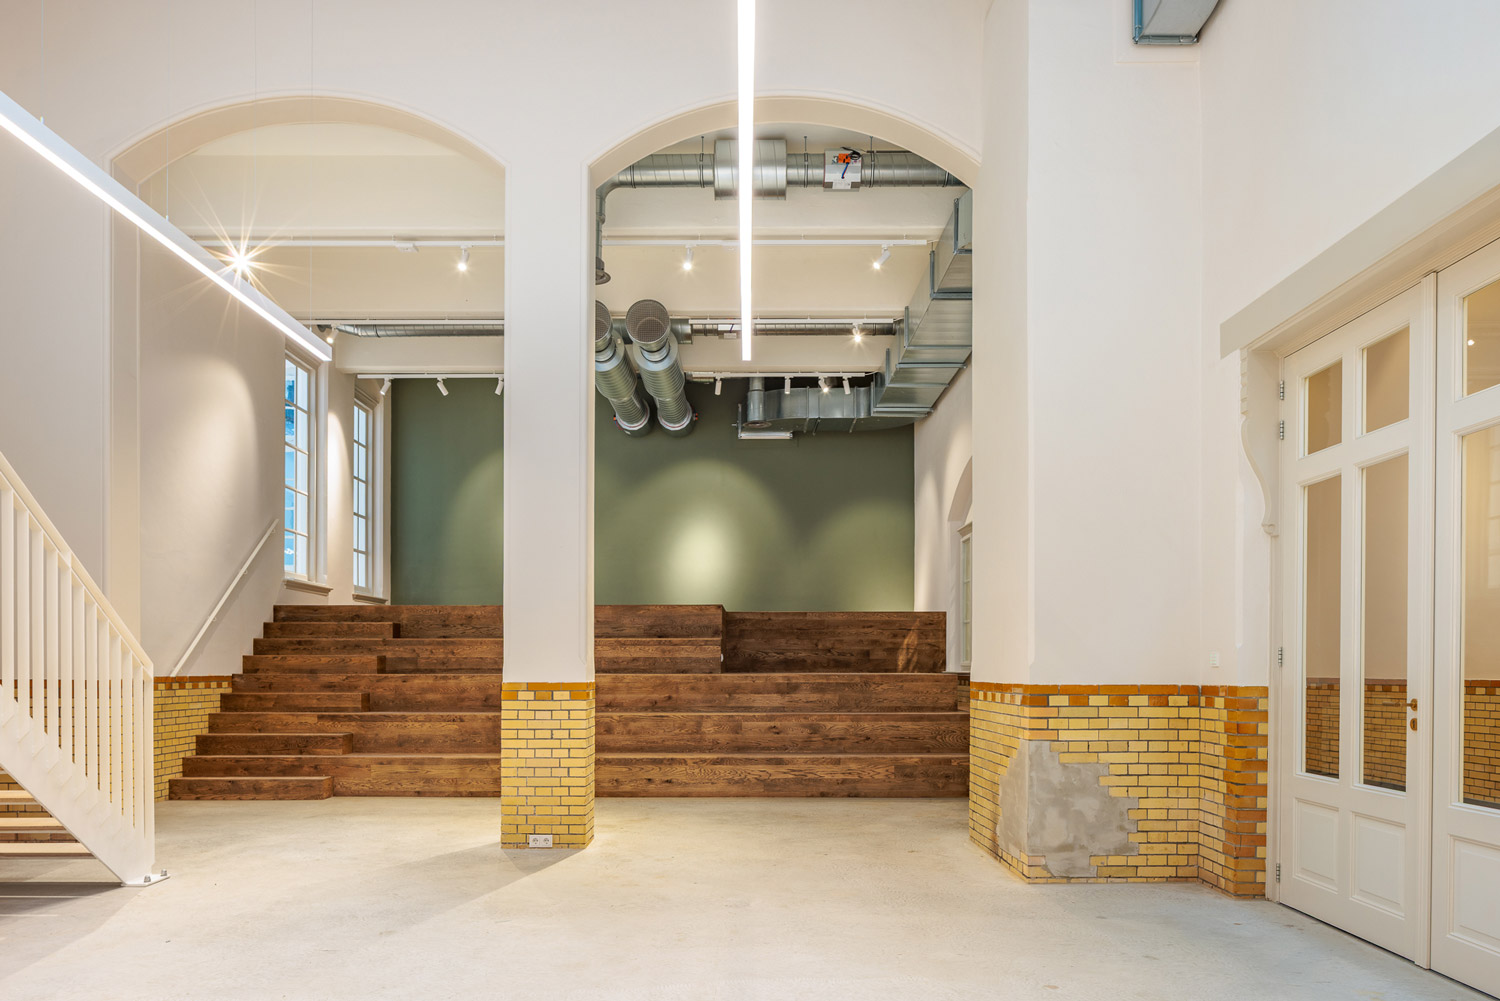
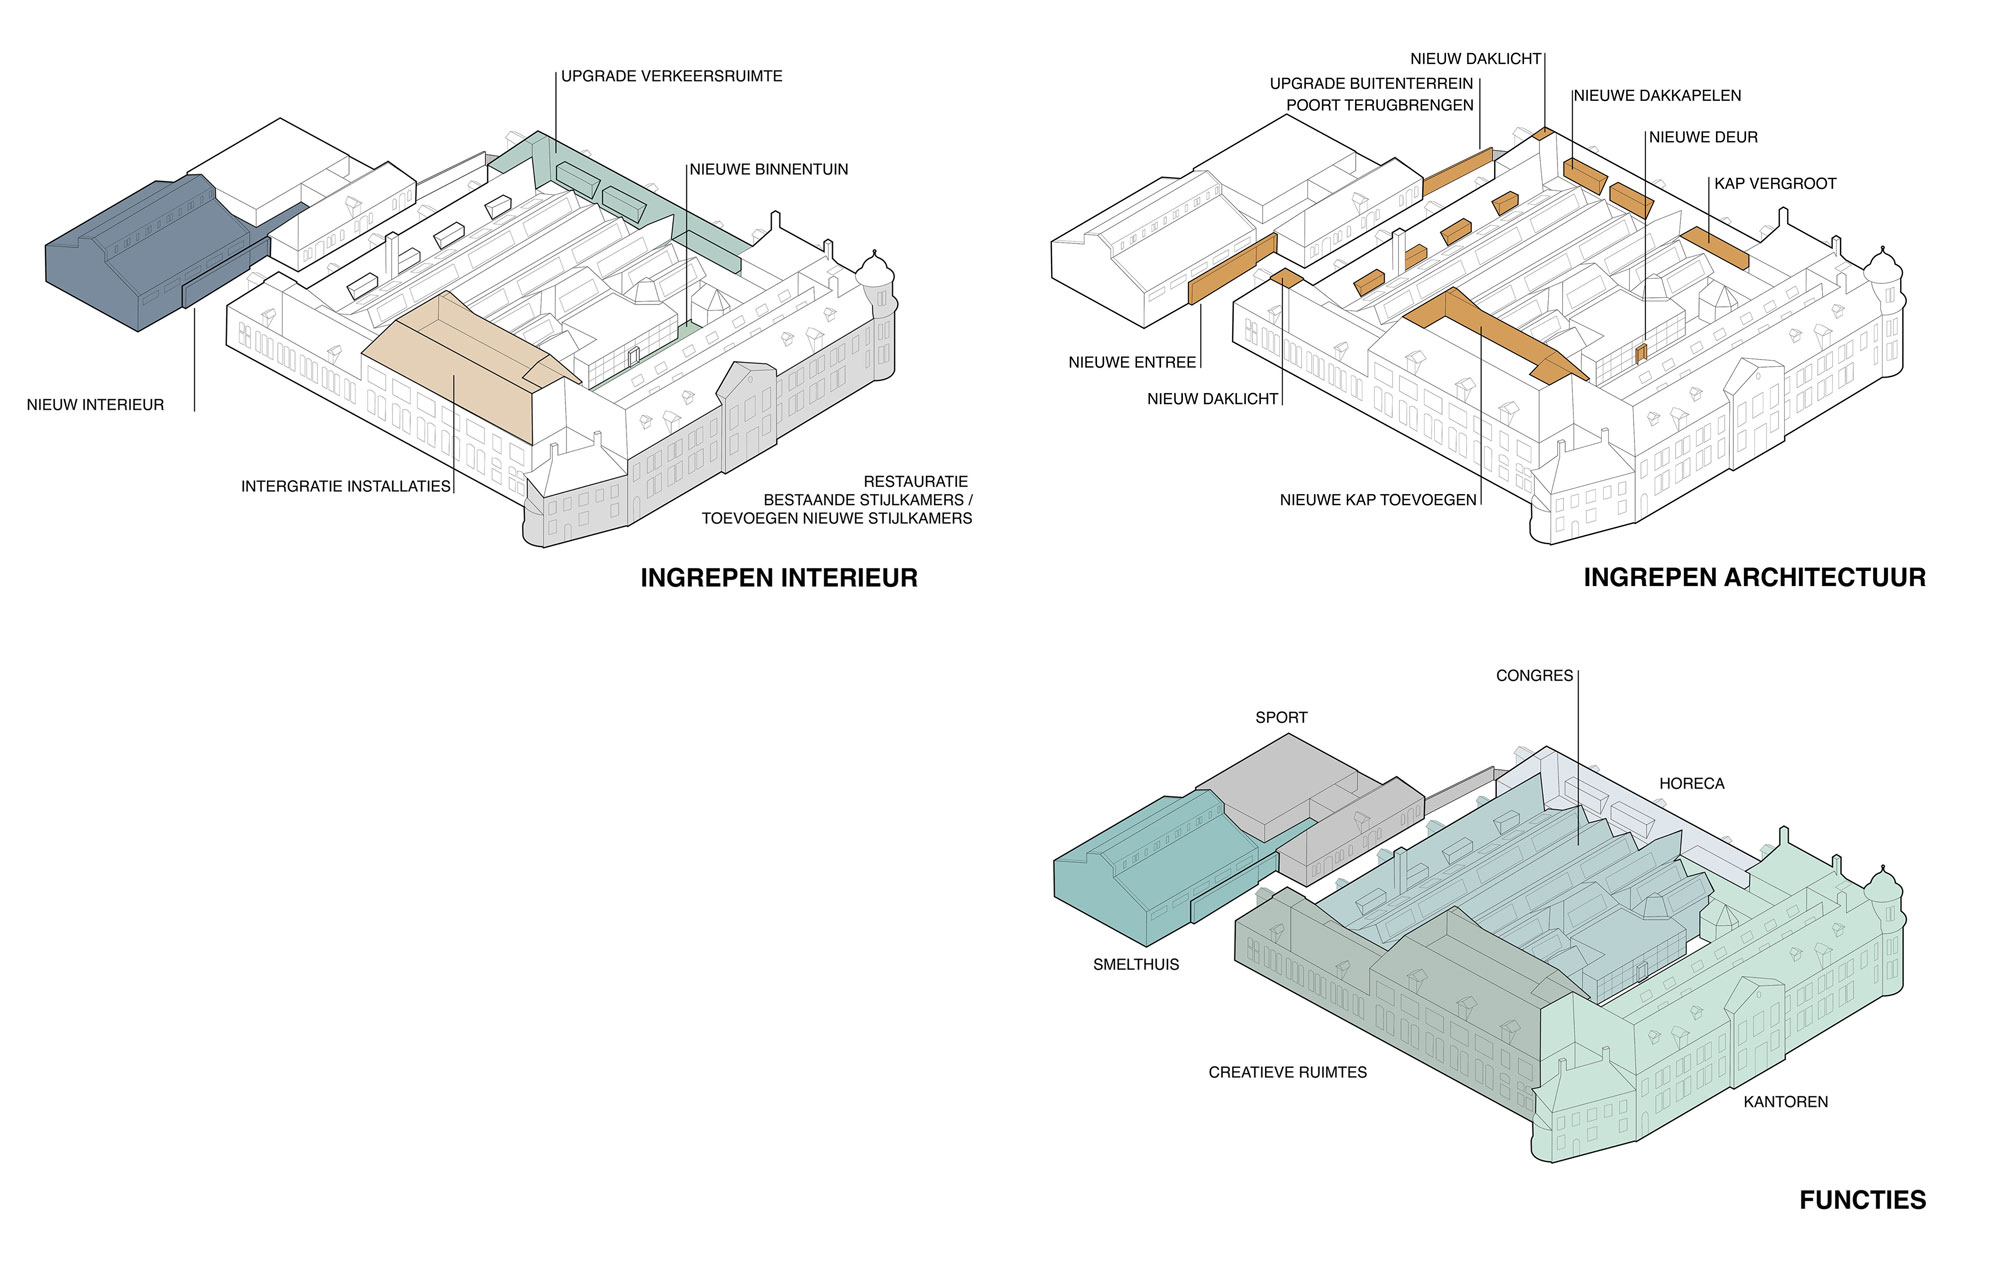
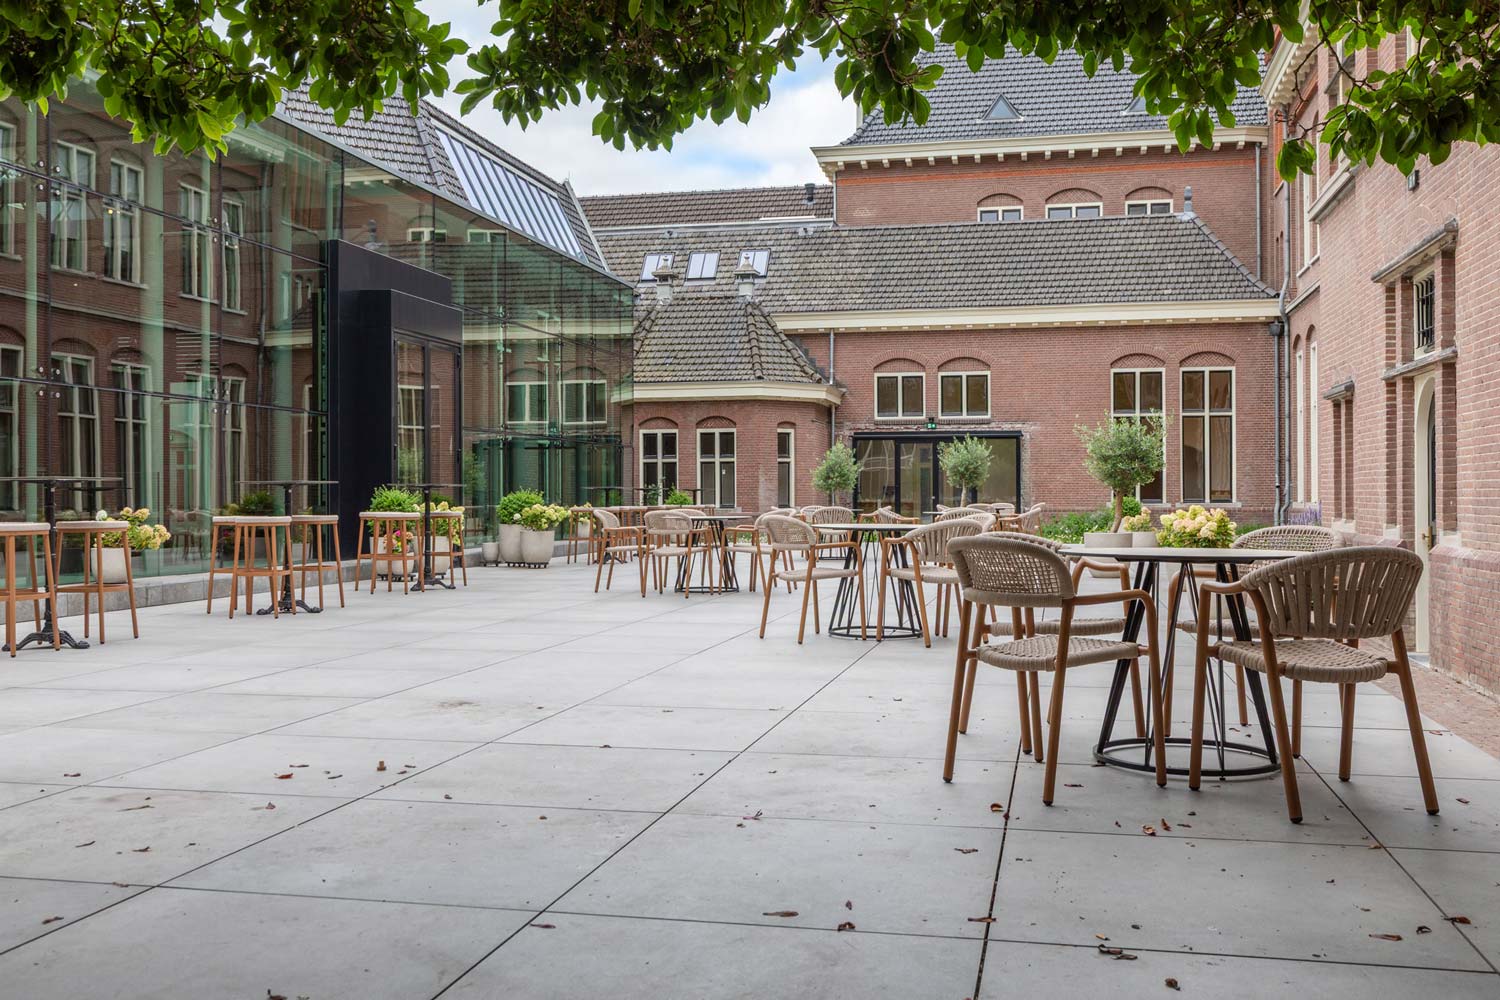
The project involved the restoration and renovation of the 12,500 m² complex and its transformation into a building with a versatile program. Offices, sports facilities, restaurants and cafes, and spaces for conferences and events come together here within the existing historic structure.
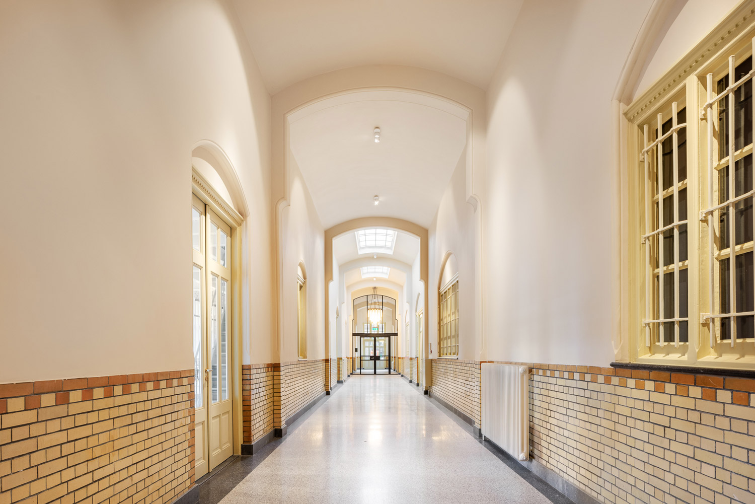
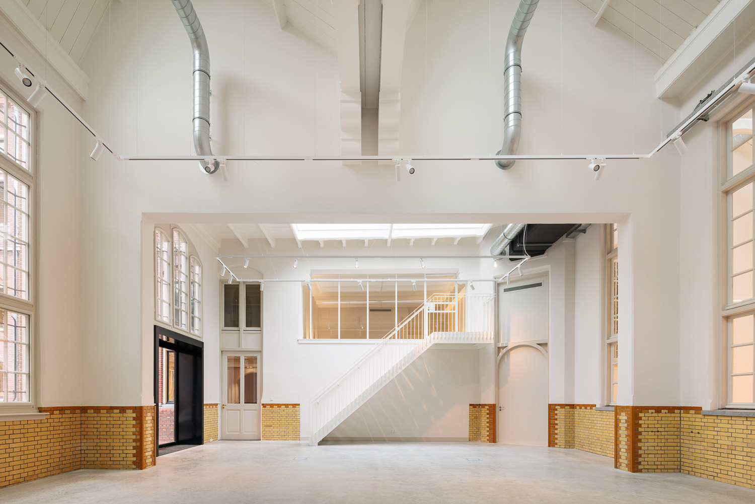
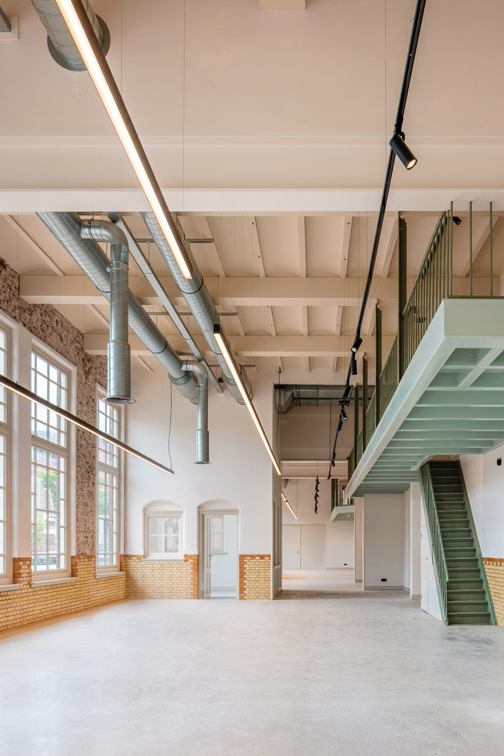
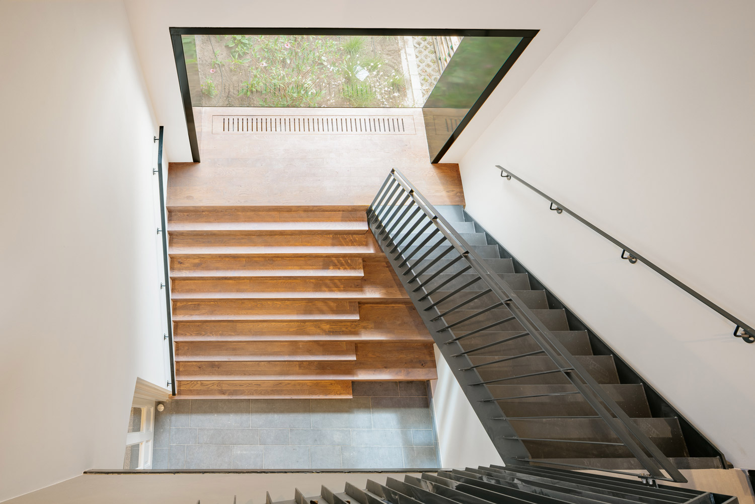
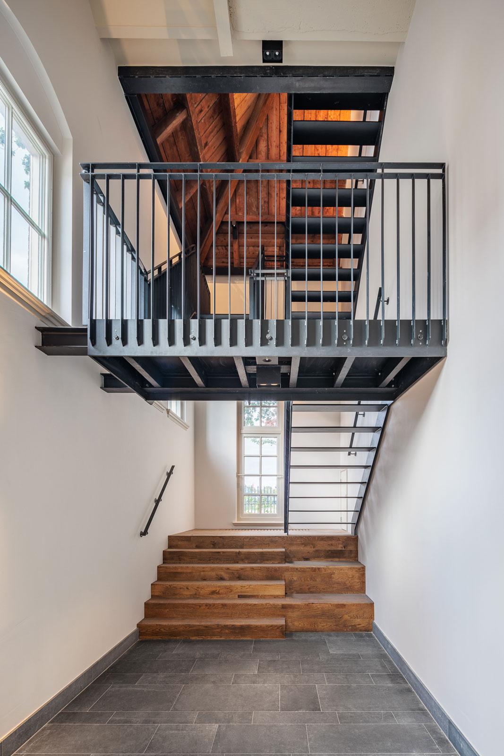
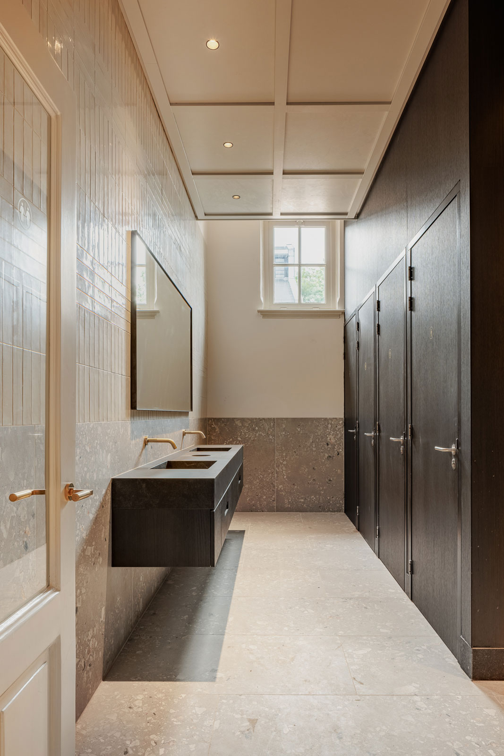
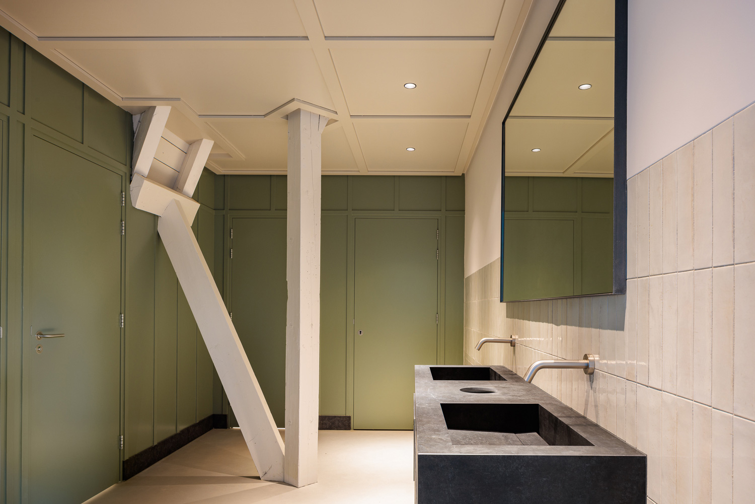
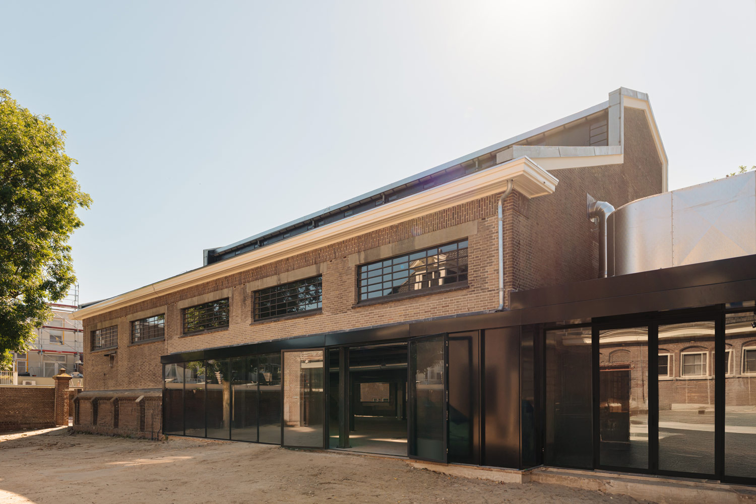
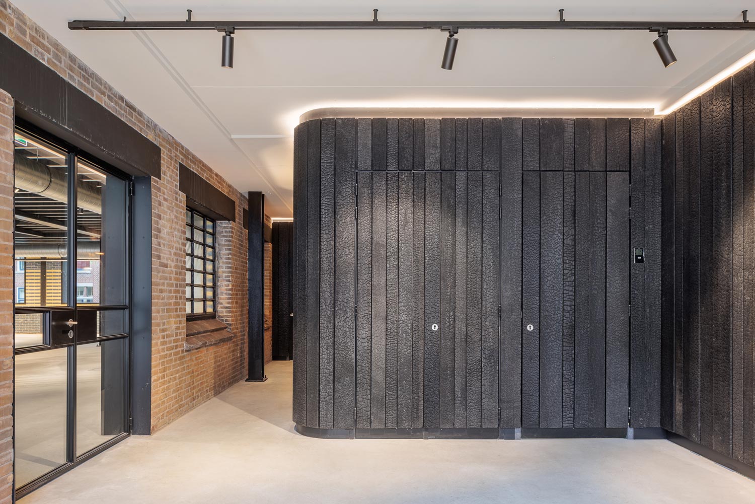
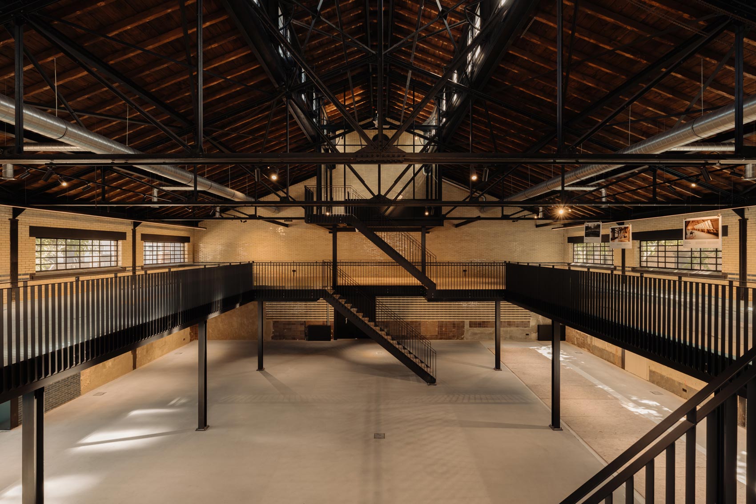
Characteristic materials and details have been preserved and restored where necessary. Original balustrades, glazed brick walls, and monumental spaces keep the building’s past as a mint visible. New additions feature a recognizably contemporary design but align with the existing building in terms of scale, materials, and detailing.
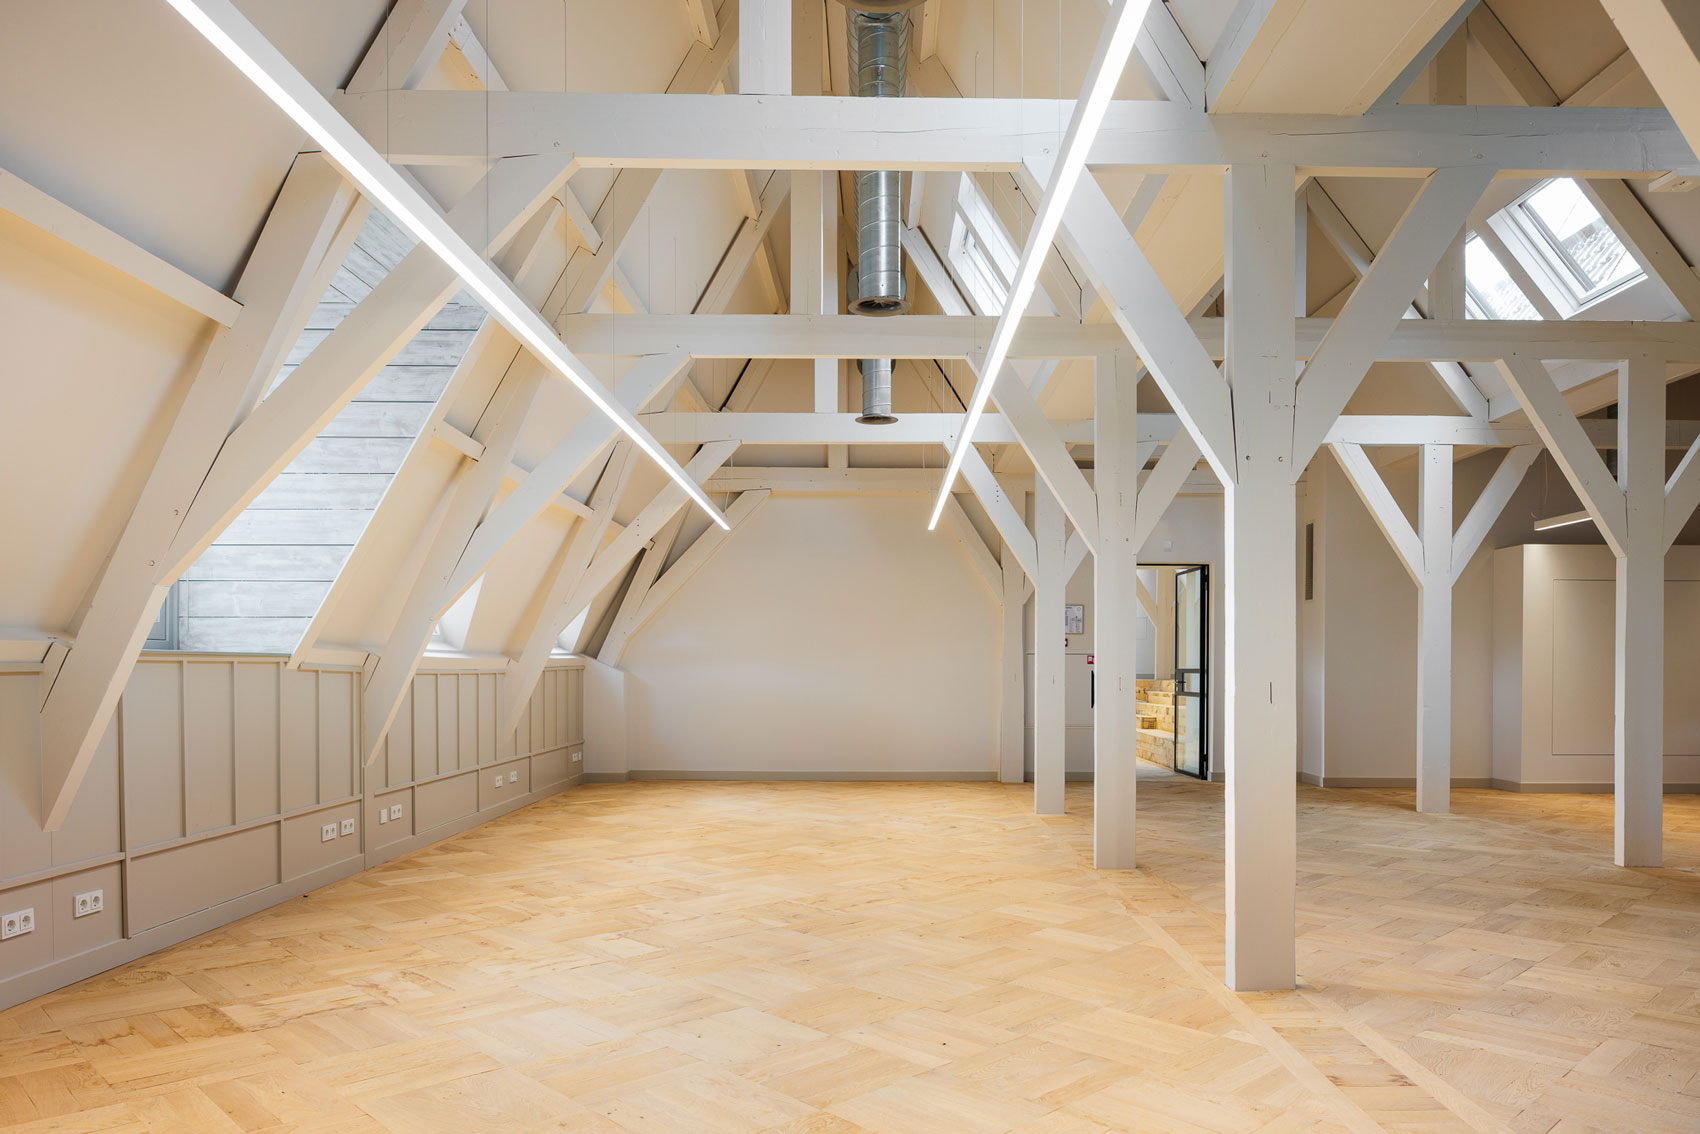
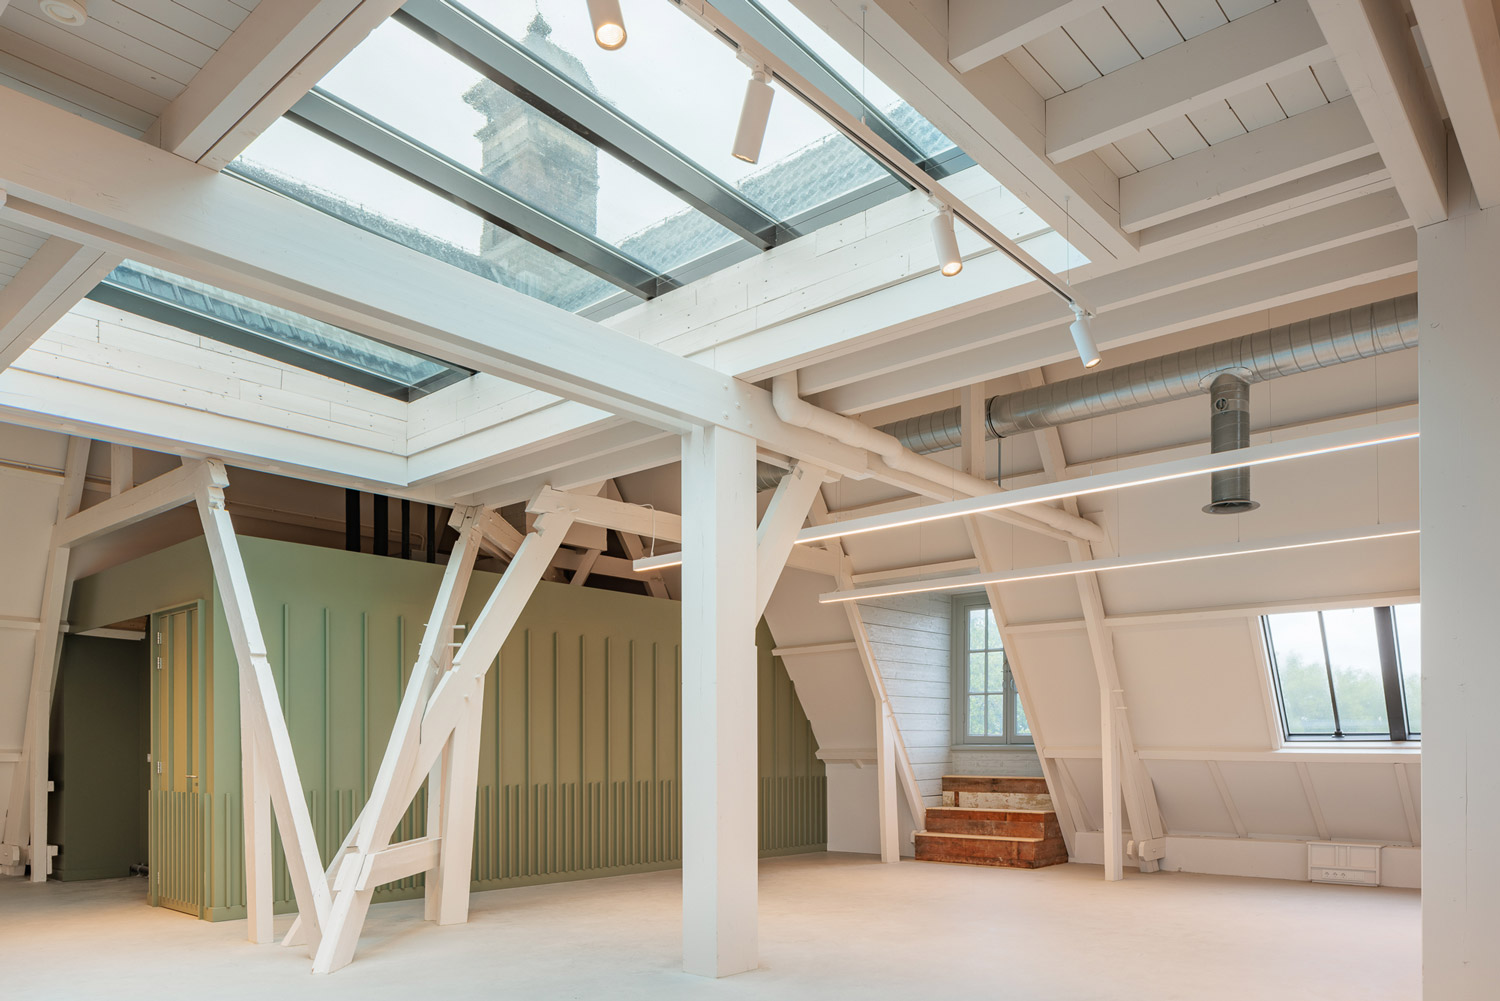
A key intervention is the reconstruction of a historic roof over one wing, which had been lost in a fire. By restoring the original roof shape, Het Muntgebouw has regained a distinctive element of its silhouette. At the same time, the modifications to the roof provide usable space and more natural light.
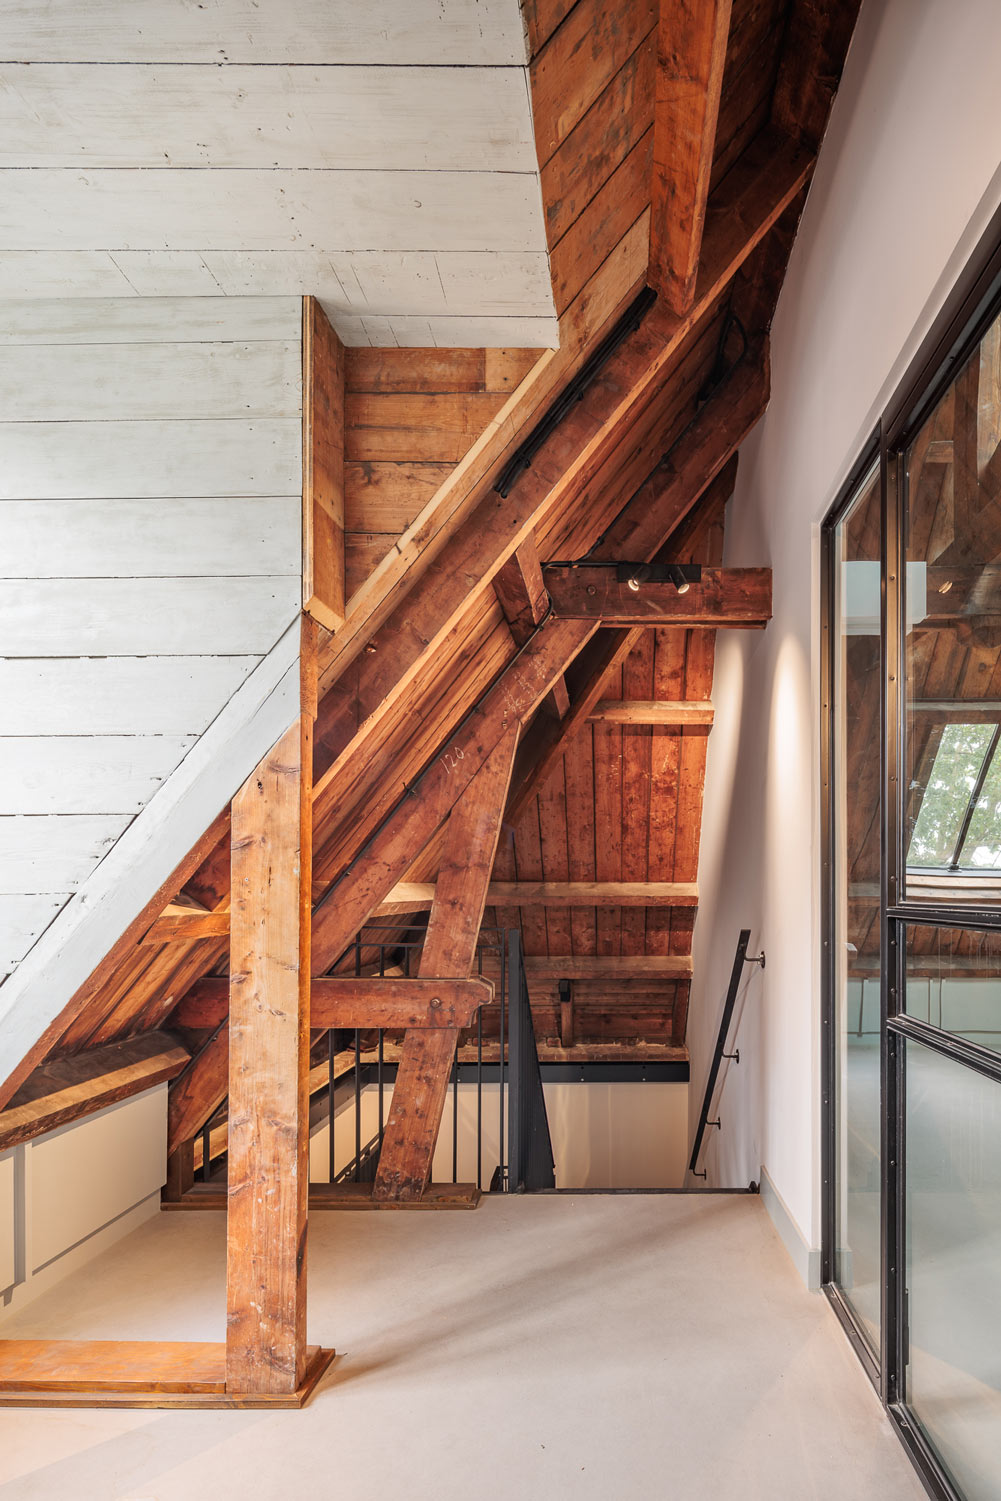
During the renovation, significant attention was paid to making the historic building more sustainable and future-proof. The renovations were carried out in accordance with BREEAM standards, carefully balancing energy performance, comfort, and the preservation of the building’s historic character. The building systems have been upgraded, and features such as underfloor heating contribute to lower energy consumption and a comfortable indoor climate. The building envelope has also been improved. The exterior of the roof has been insulated, allowing the original roof timbers to remain visible on the interior. In this way, sustainability goes hand in hand with care for the historic building: its historic character is preserved, while the building is technically and energetically ready for the future.


Contact Lonneke Leijnse by calling +31 30 75 25 844 or leave a message:
"*" indicates required fields