Location: Tripolis Park, Amsterdam
Area: 7,000 m²
Scope of work: Interior design from concept design through to technical design, construction supervision and handover
Completed: December 2025
Photography: Wouter van der Sar / Aerial photography: Ossip van Duivenbode
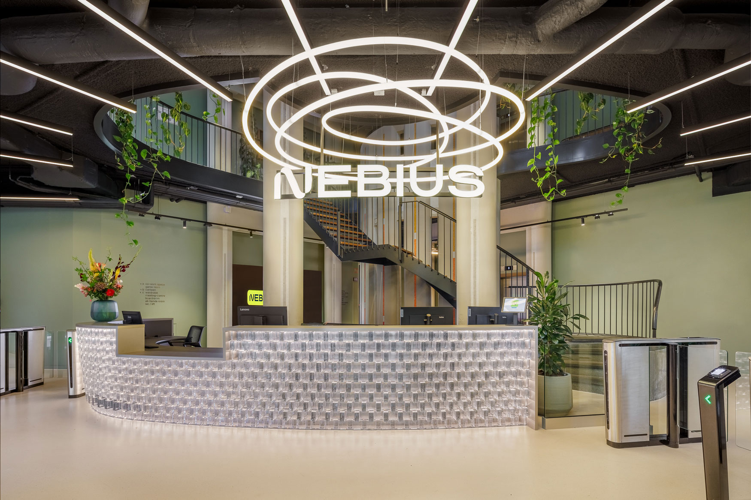
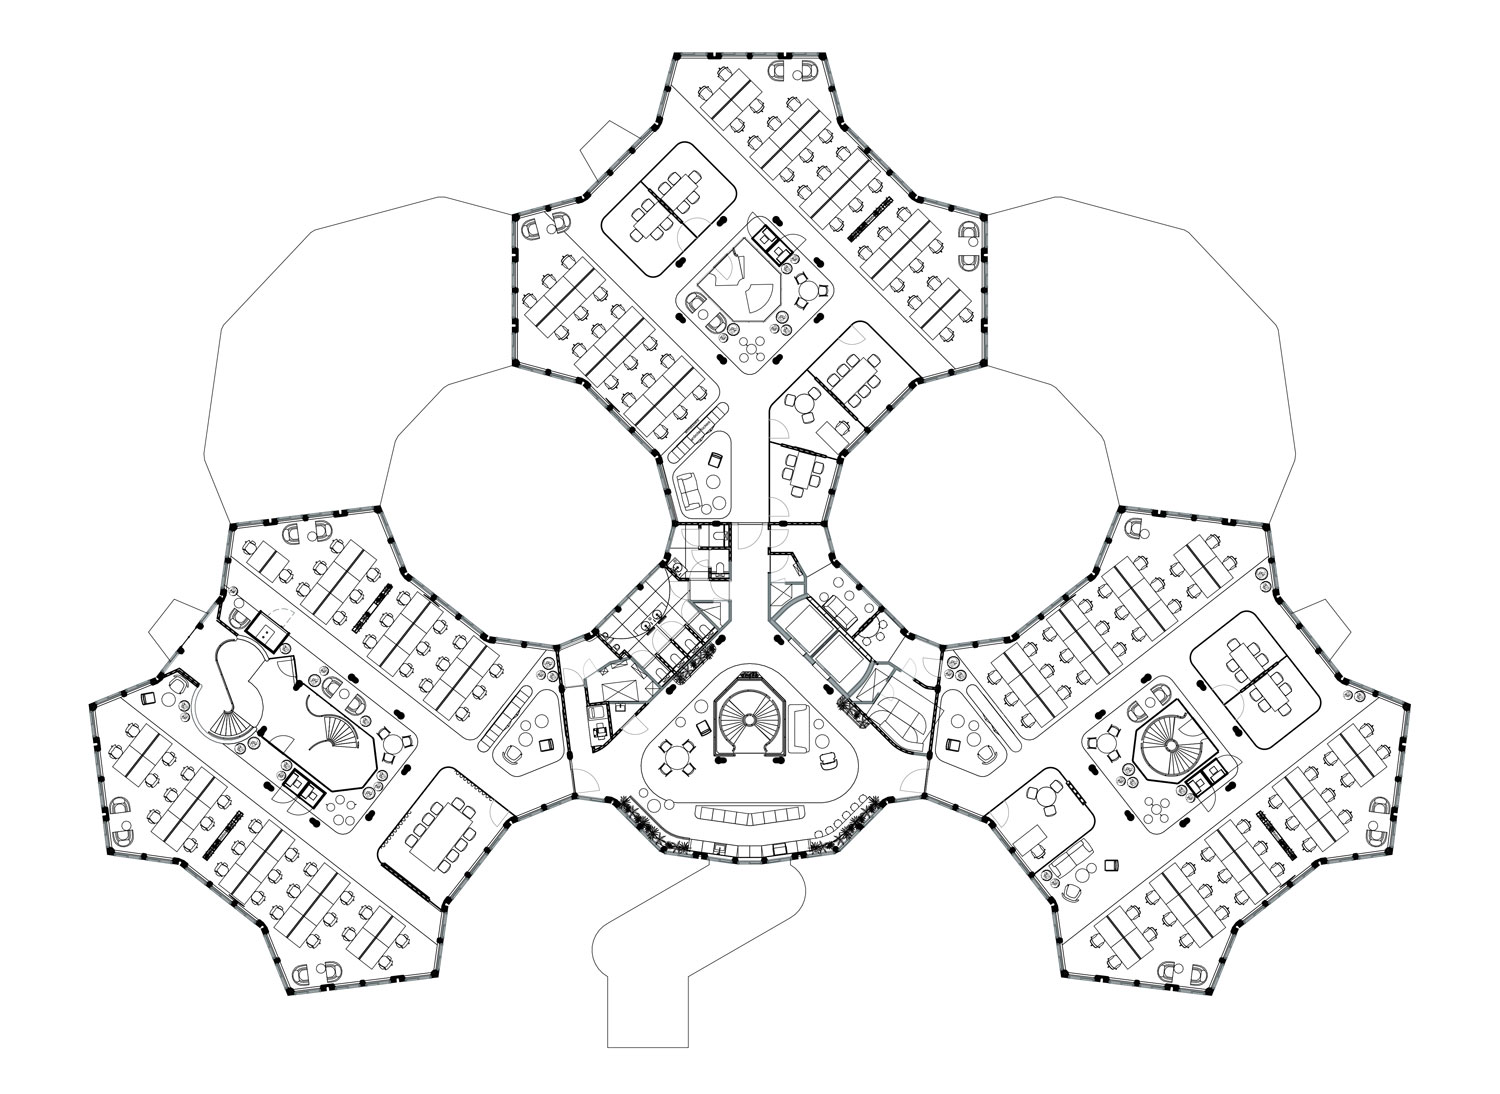
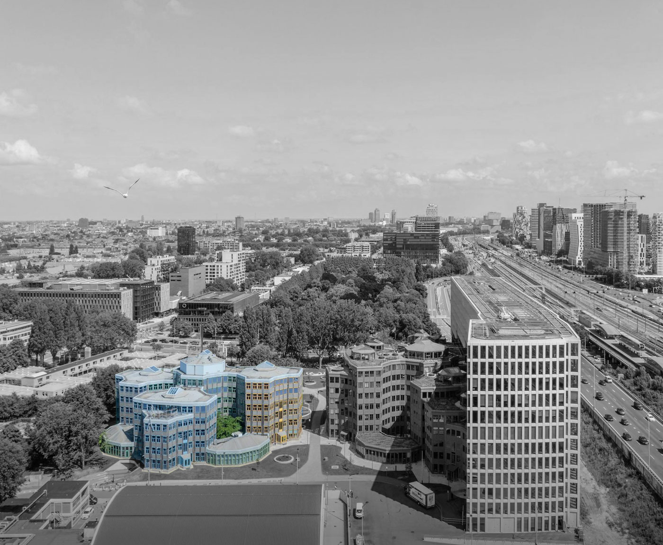
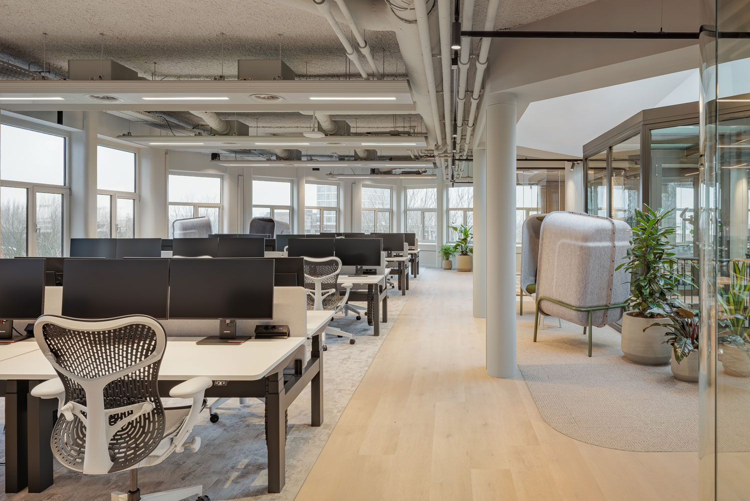
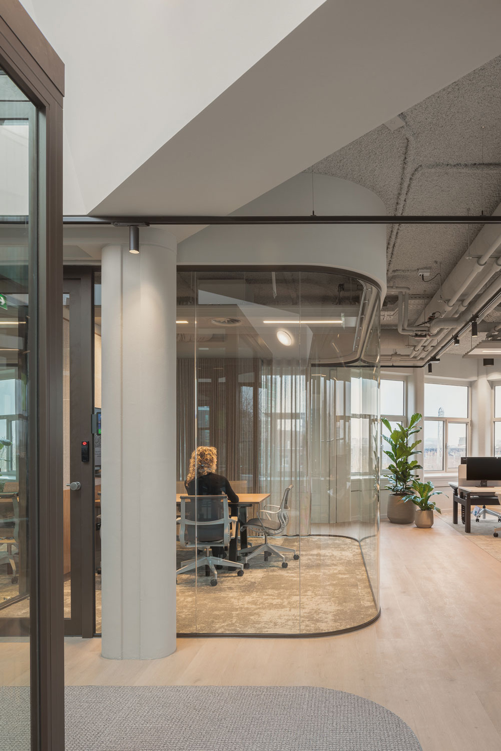
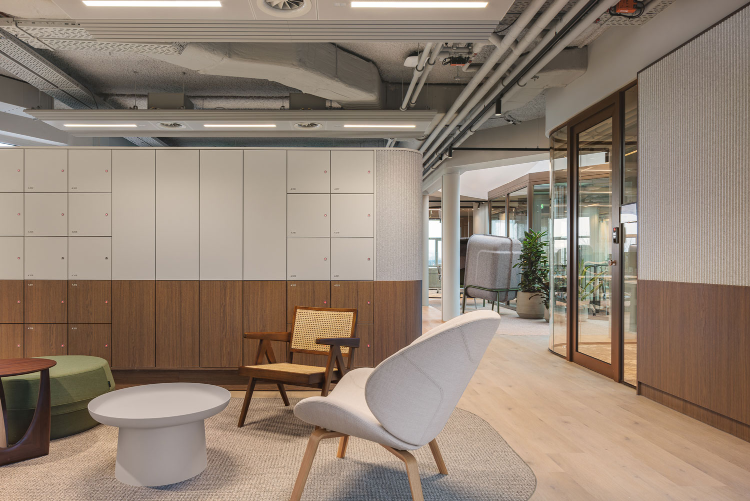
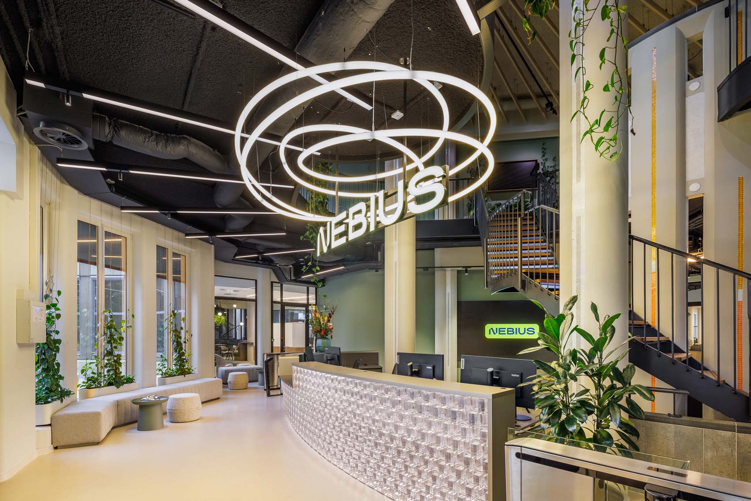
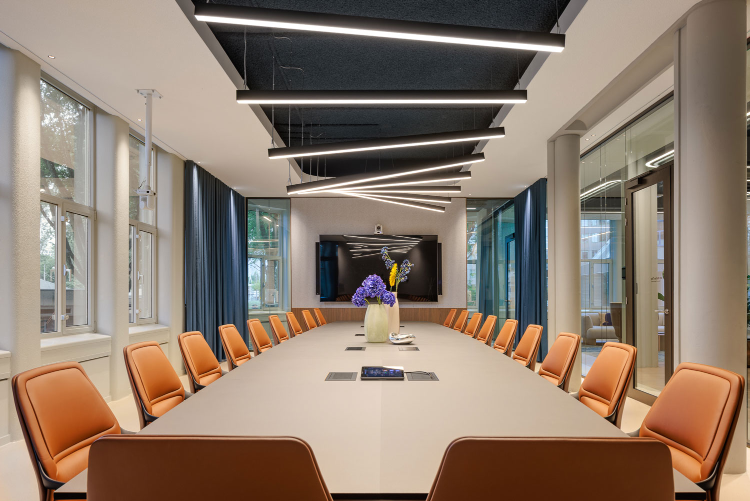
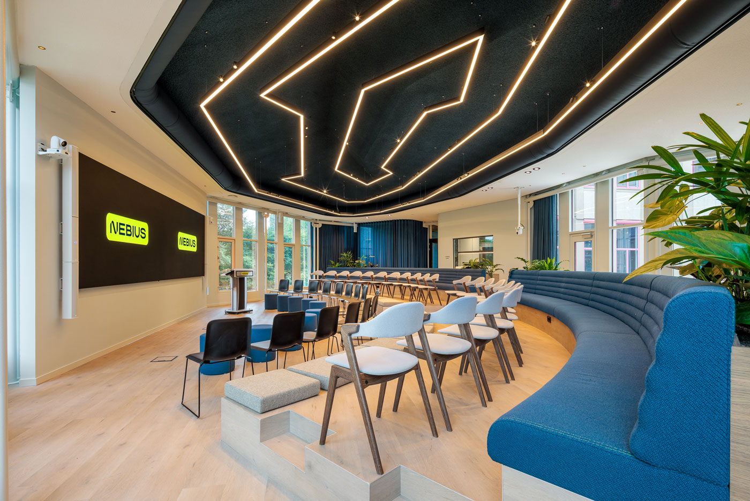
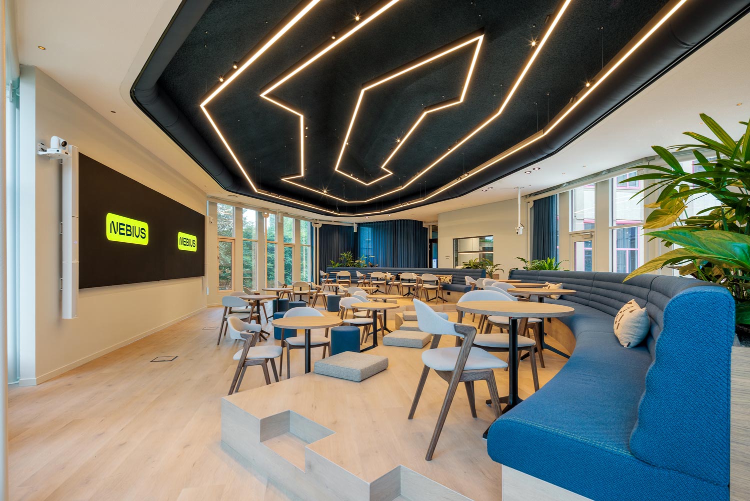
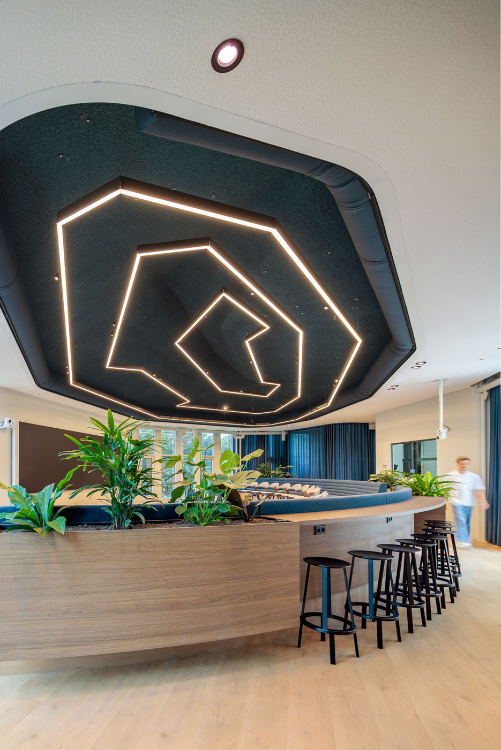
The distinctive geometry and spatial layout of Tripolis 100 – part of the Tripolis-Park campus in Amsterdam – formed the starting point for the design of Nebius’ office interior. The international technology company develops cloud infrastructure for building, training and deploying AI models. HEYLIGERS architects combined the company’s high-tech identity with the concept of ‘Nebius Home’: an office that offers more than just a place to work, creating a second home for its many international employees.
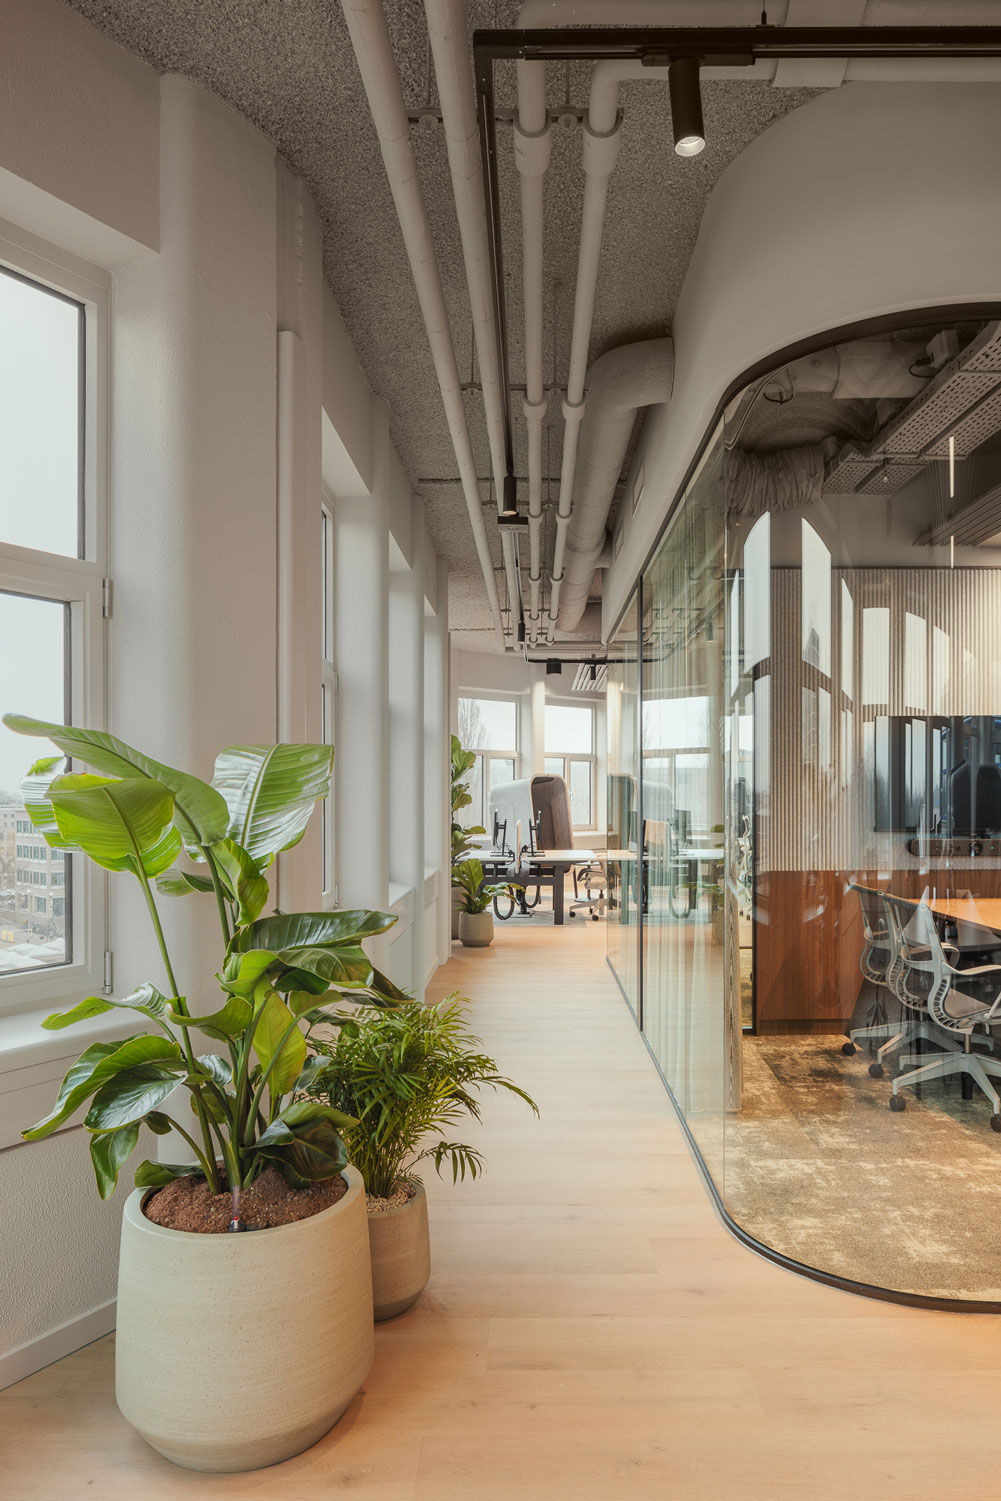
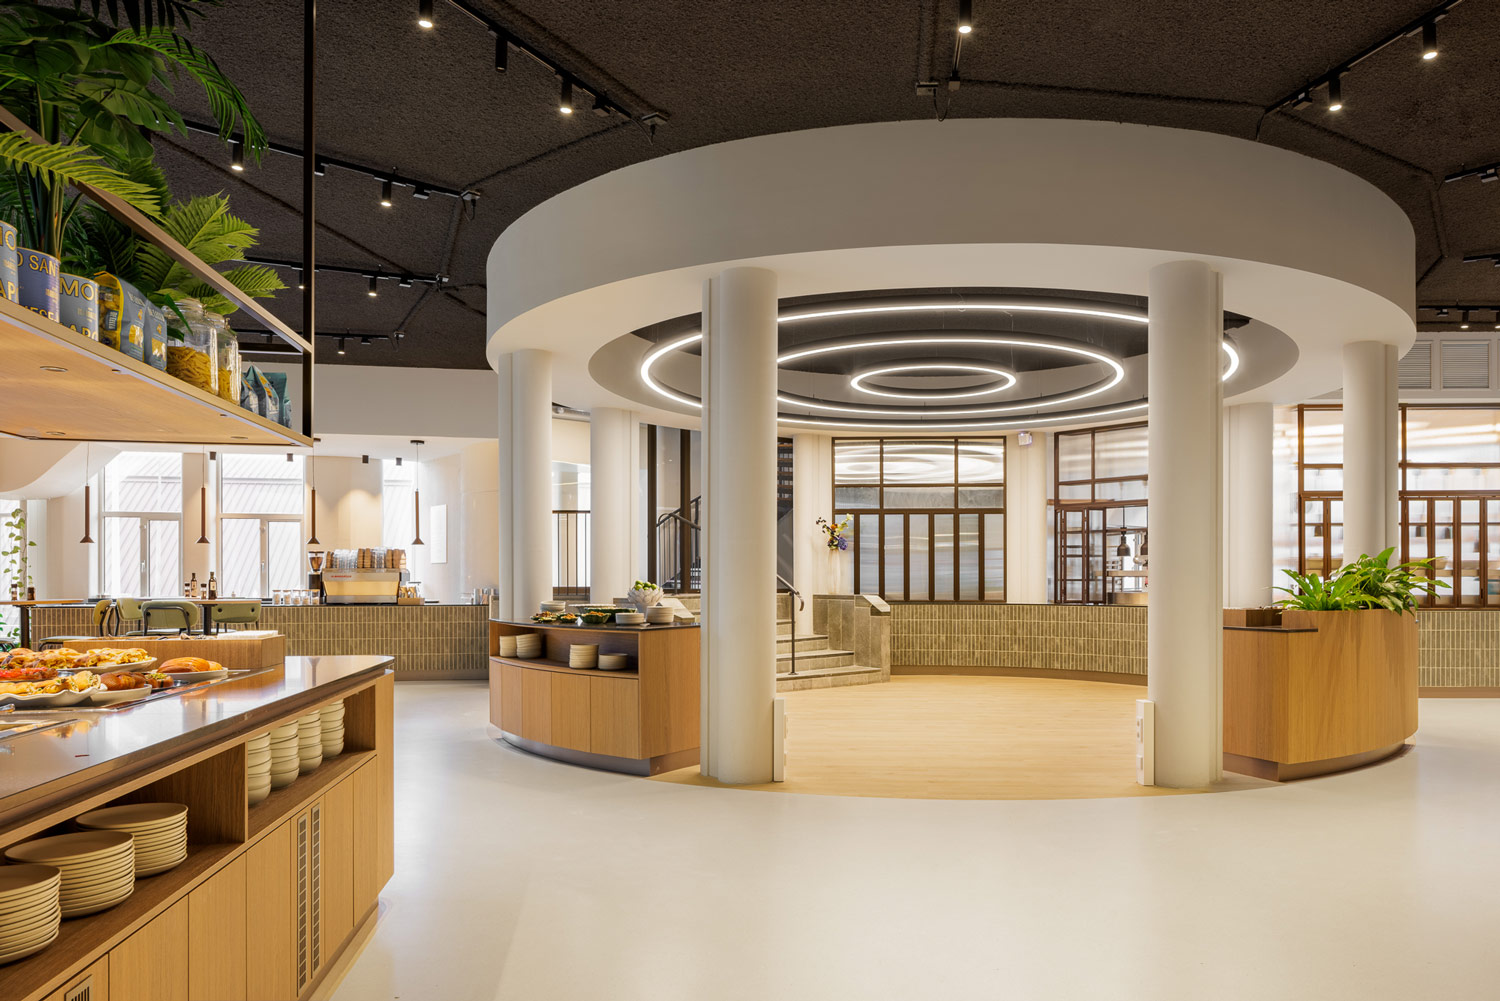
Architect Aldo van Eyck designed Tripolis with the vision that architecture should encourage spontaneous encounters. The arrangement of multiple towers creates social intersections and extensive façade surfaces, allowing daylight to penetrate deep into the building. The three towers are organised around a central tower containing the main staircase. Greenery also played an important role in the original design, reflected in the integrated planters that Van Eyck incorporated into the architecture.
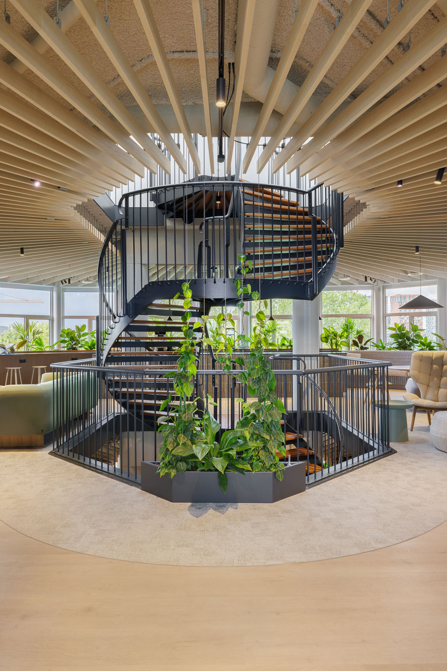
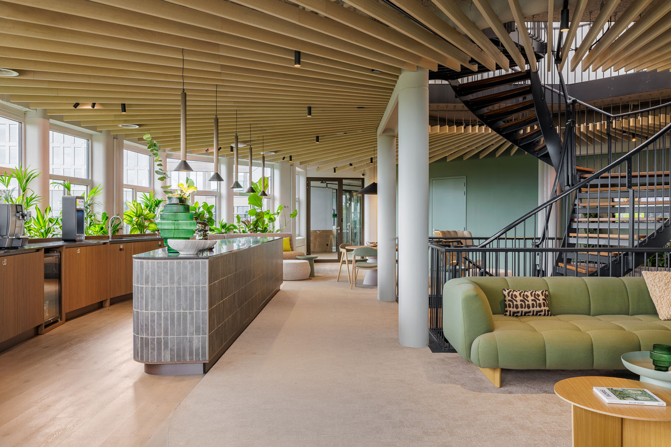
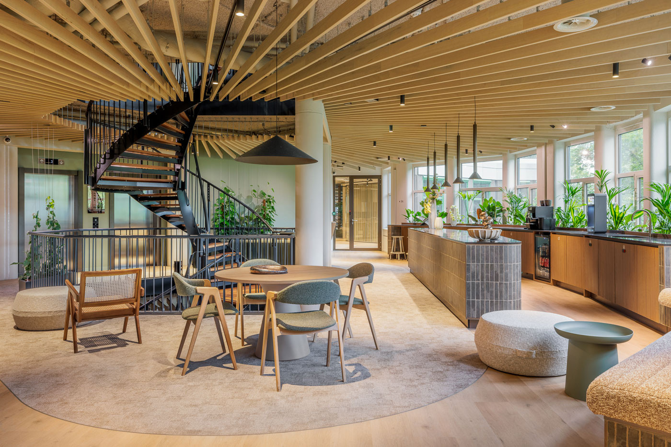
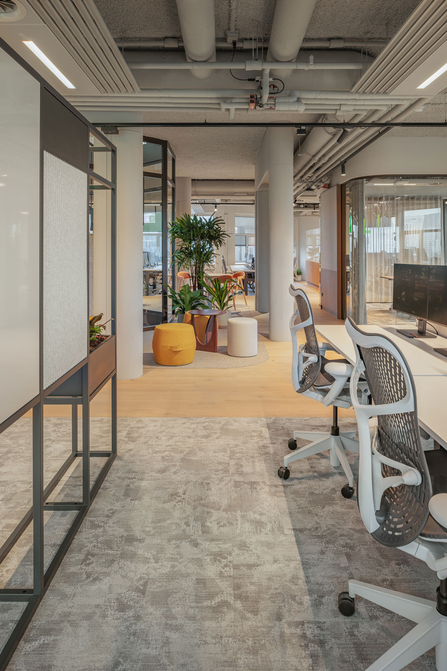
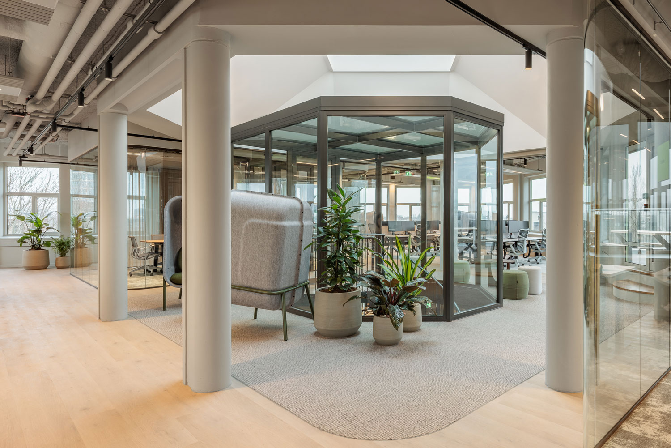
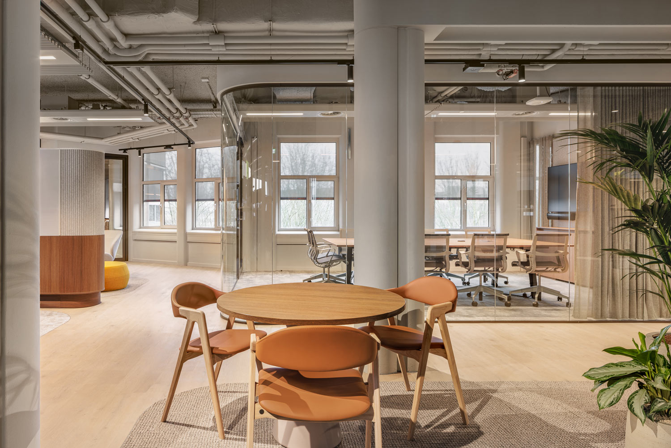
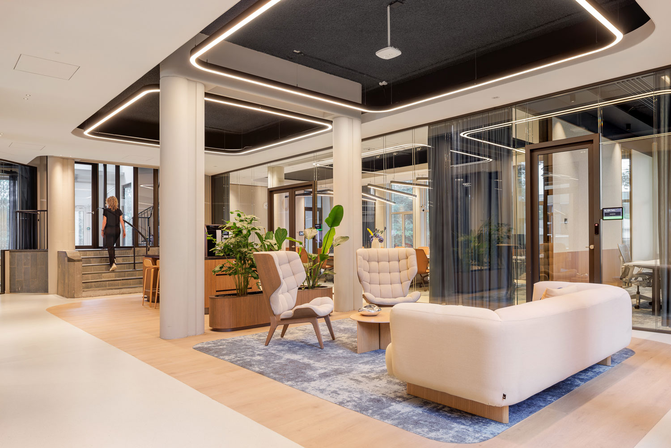
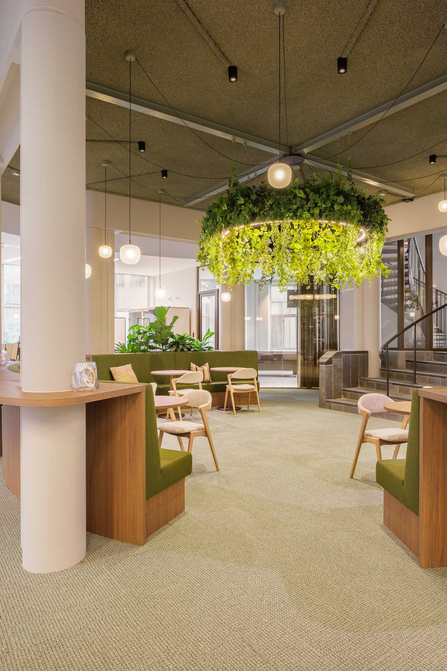
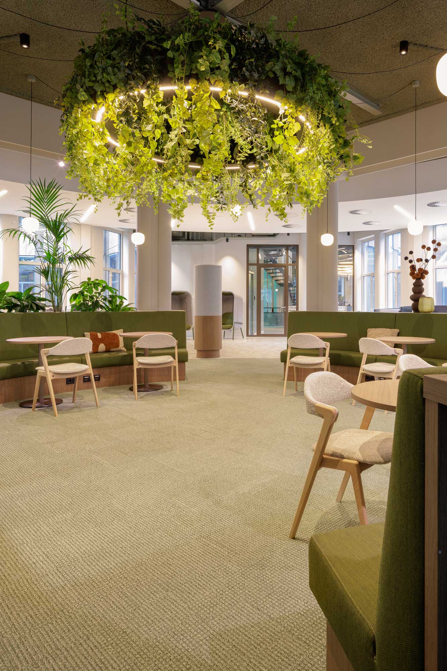
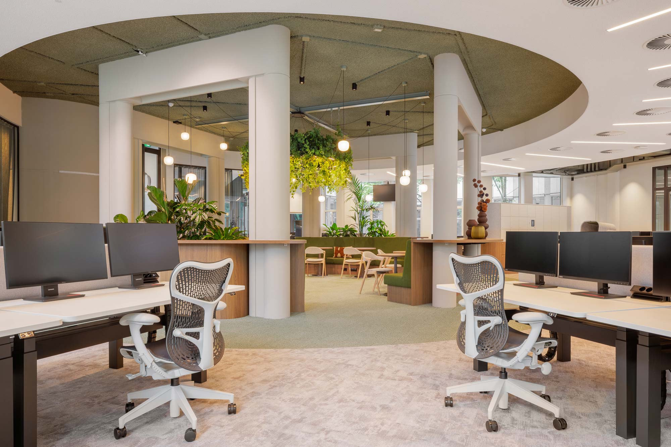
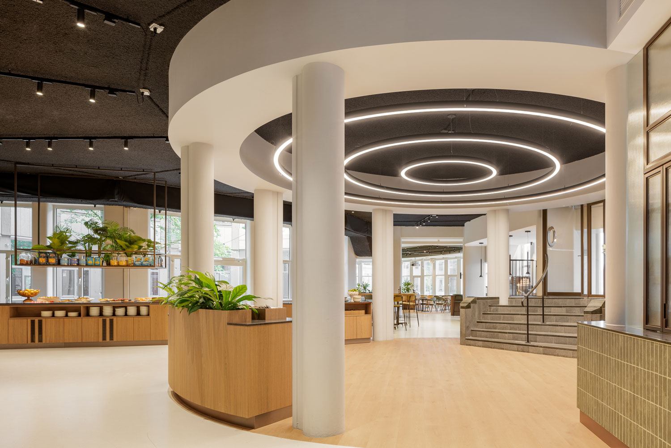
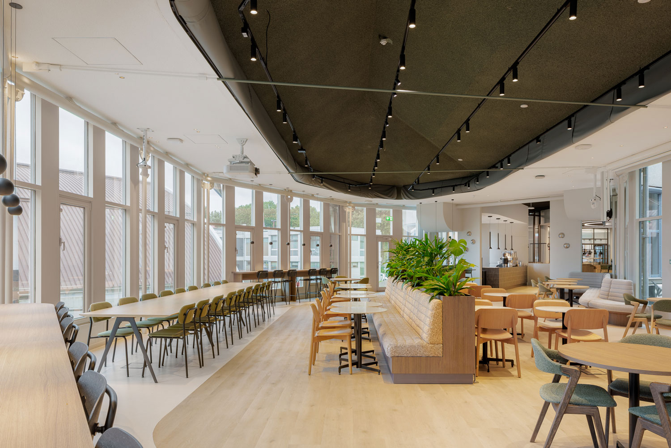
These principles – social interaction, daylight and greenery – together with Nebius’ corporate identity, formed the foundation for the new interior. This led to the creation of the ‘green social spine’: a vibrant connecting zone featuring pantries, seating areas and informal meeting spaces.
By modifying the fire compartmentation around the central staircase, the existing glass partitions could be removed, allowing the staircases to become an integral part of the social spine.