https://www.heyligersarchitects.nl/wp-content/uploads/2026/10/TRIP01_LowRes_WoutervanderSar_26071800-01-LR-1.jpg

Office Interior Nebius Amsterdam

Location: Tripolis Park, Amsterdam
Area: 7,000 m²
Scope of work: Interior design from concept design through to technical design, construction supervision and handover
Completed: December 2025
Photography: Wouter van der Sar / Aerial photography: Ossip van Duivenbode

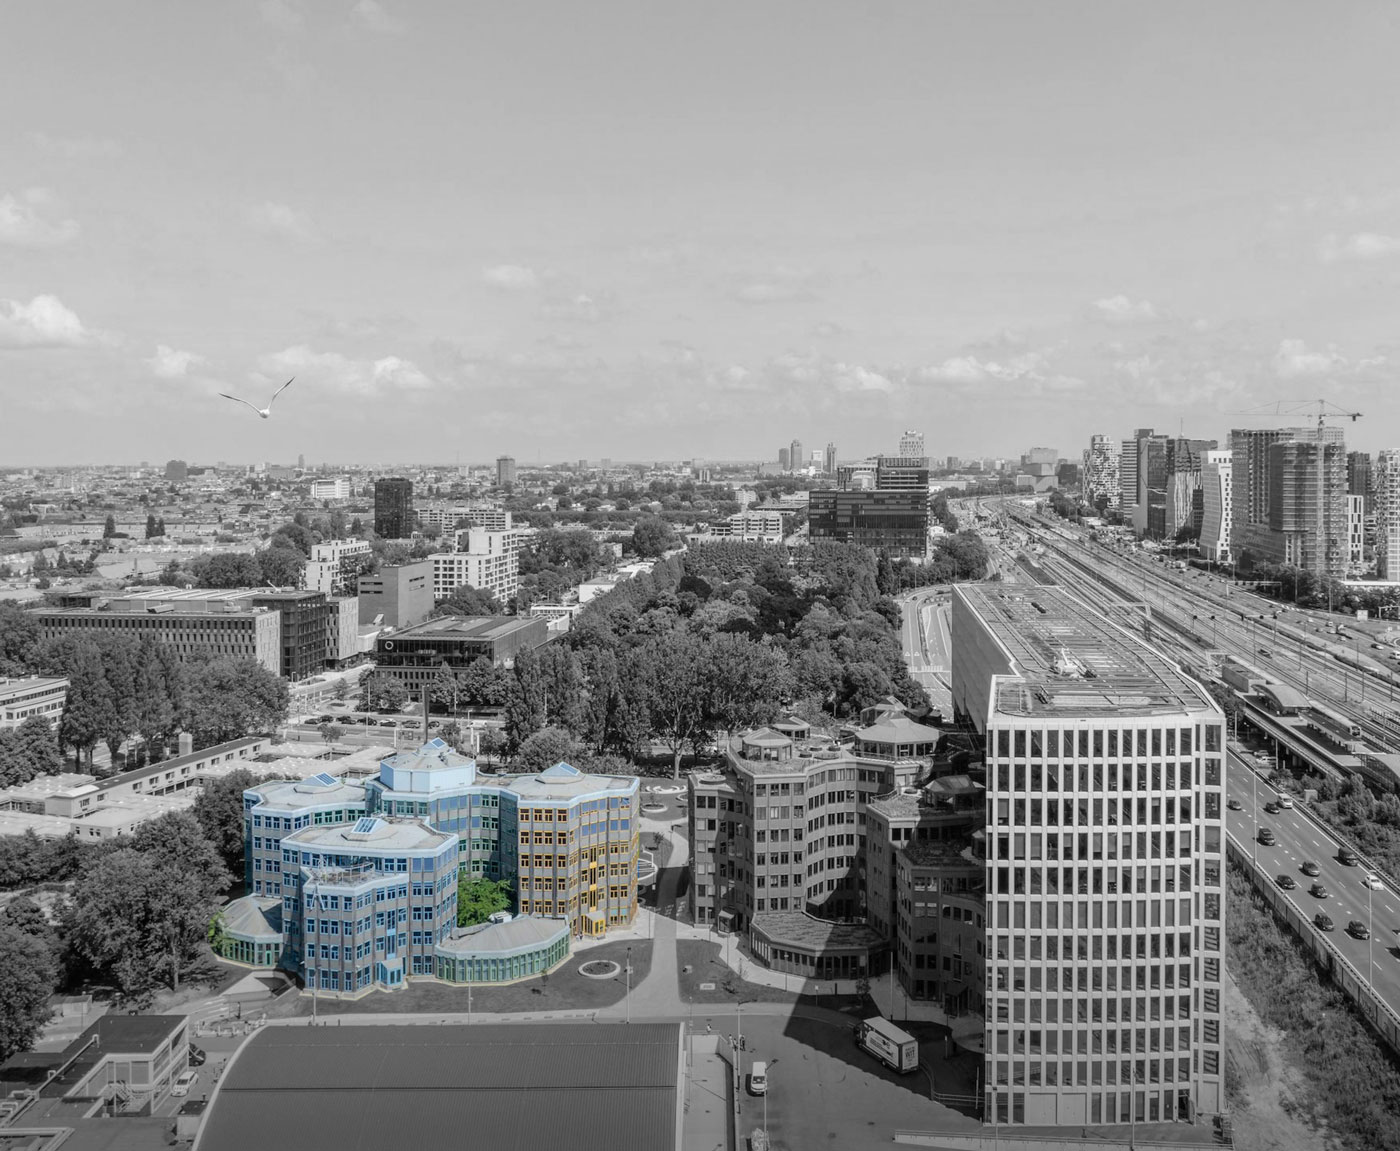
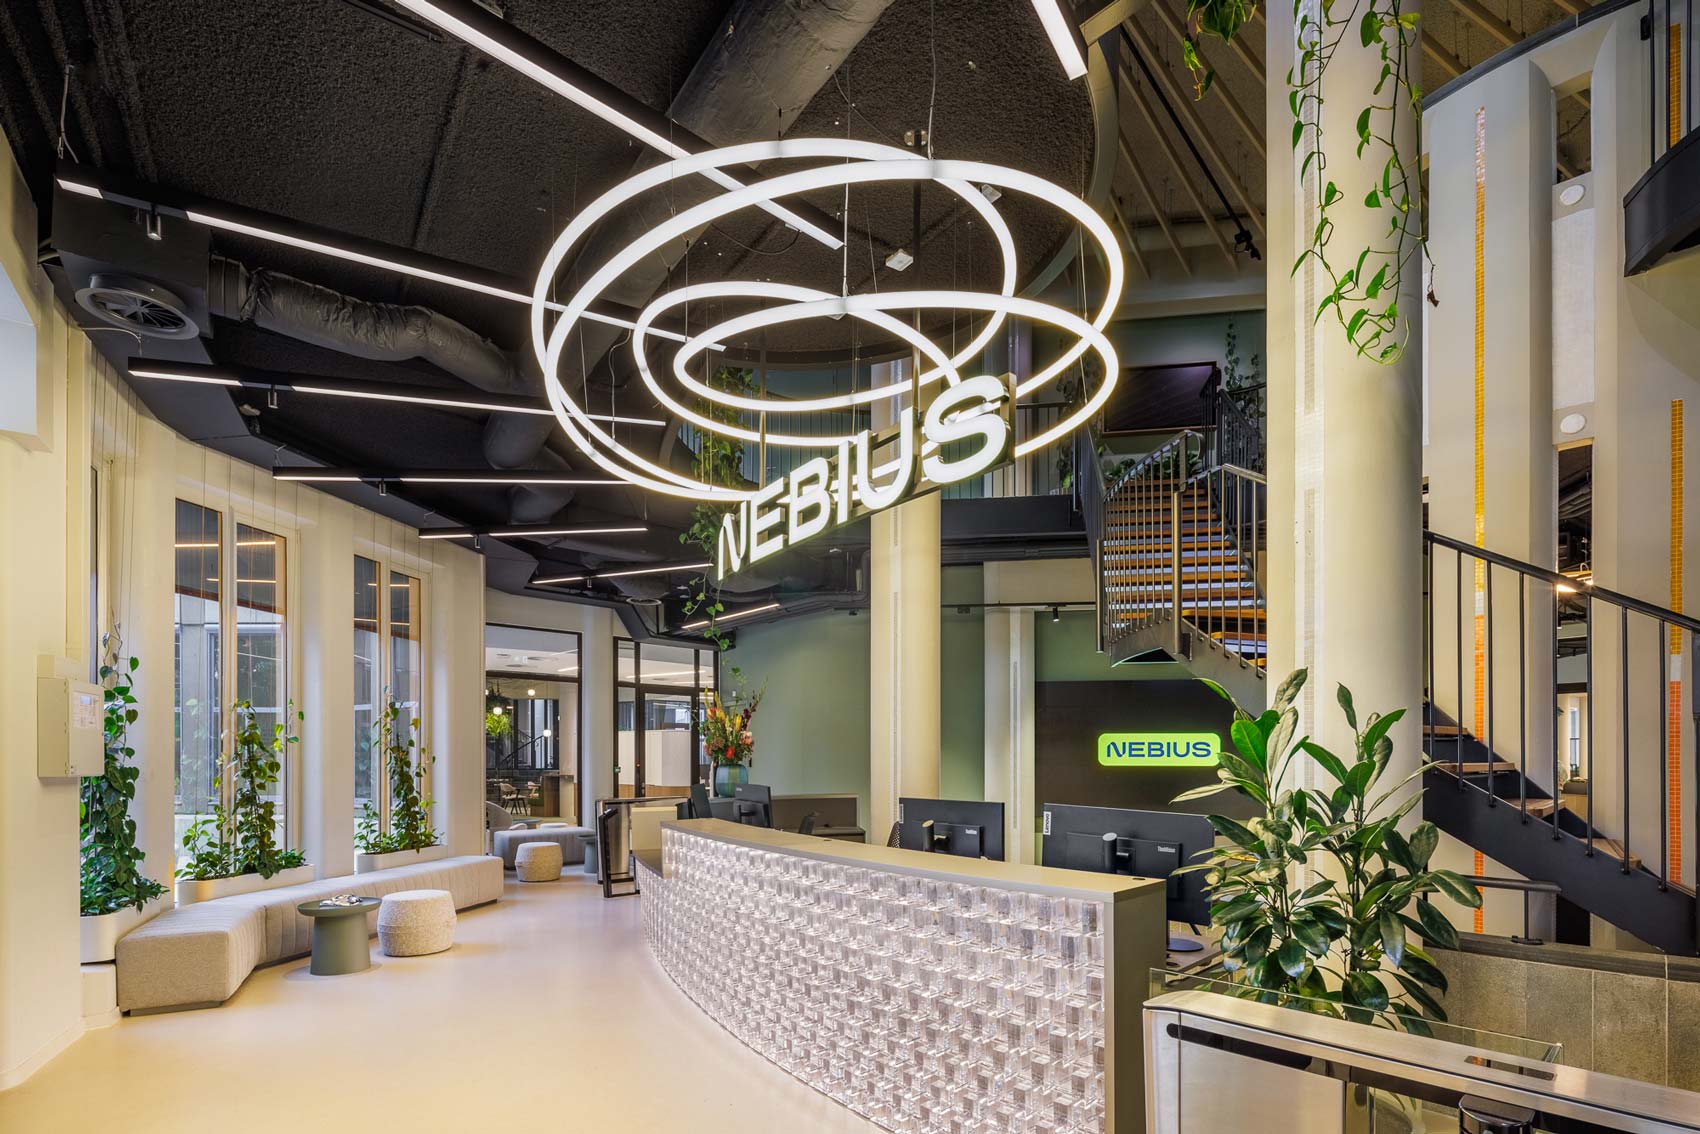
The distinctive geometry and spatial layout of Tripolis 100 – part of the Tripolis-Park campus in Amsterdam – formed the starting point for the design of Nebius’ office interior. The international technology company develops cloud infrastructure for building, training and deploying AI models. HEYLIGERS architects combined the company’s high-tech identity with the concept of ‘Nebius Home’: an office that offers more than just a place to work, creating a second home for its many international employees.

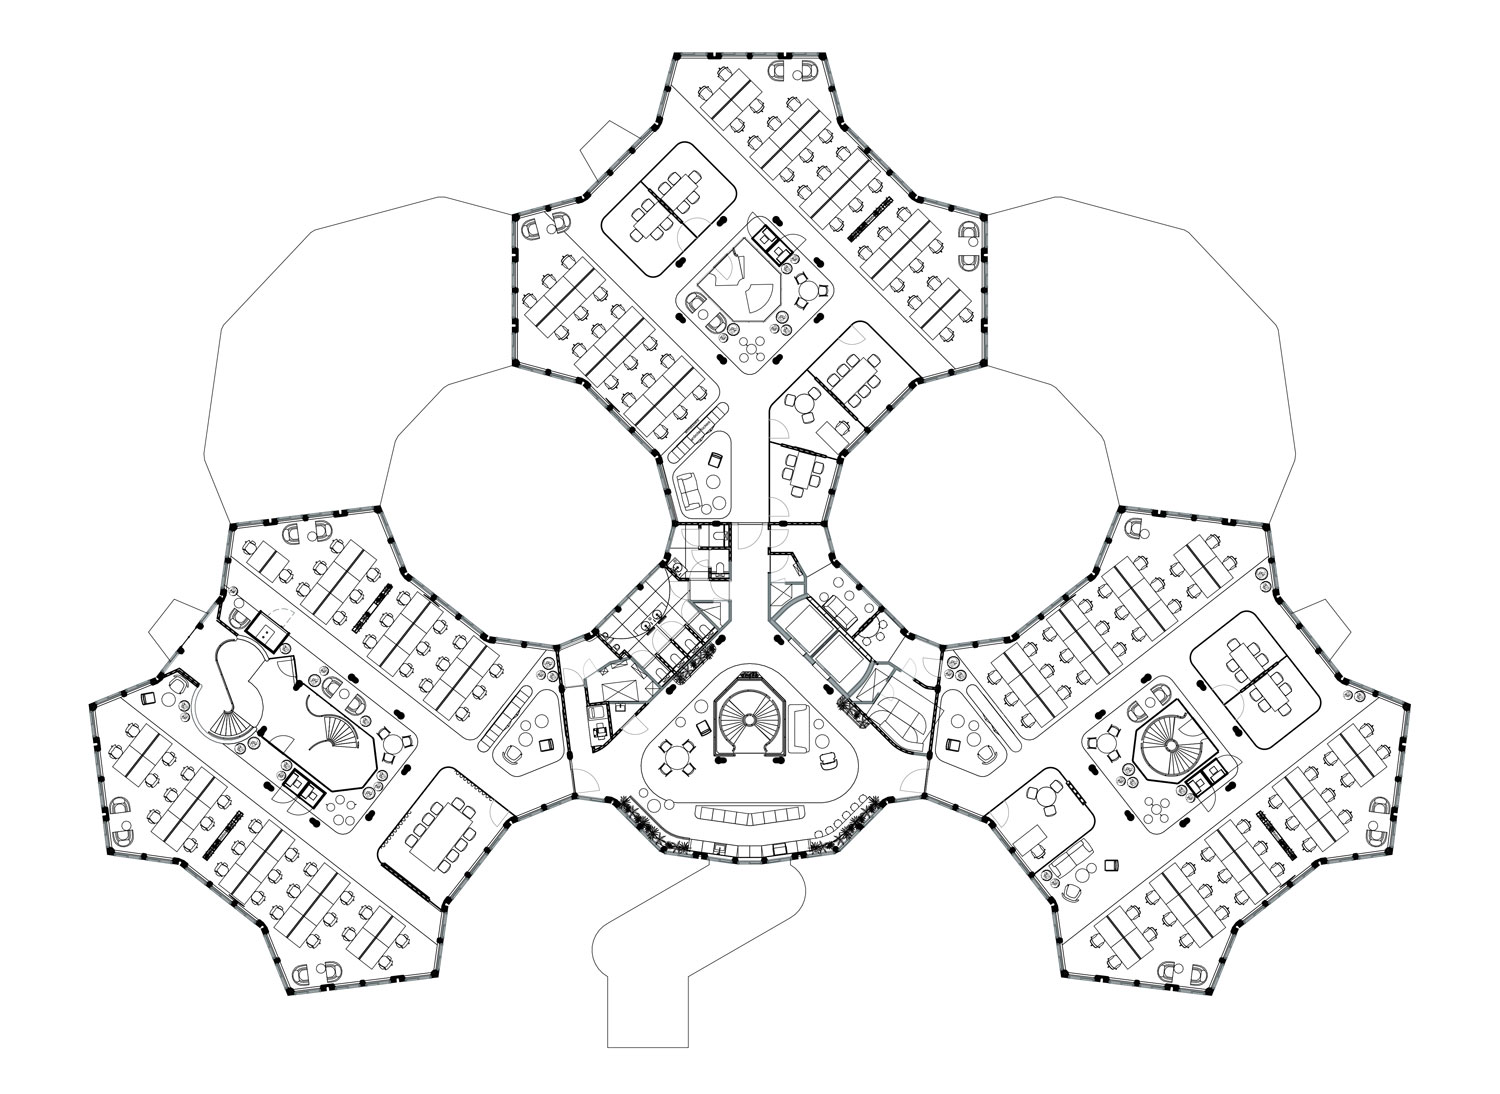
Architect Aldo van Eyck designed Tripolis with the vision that architecture should encourage spontaneous encounters. The arrangement of multiple towers creates social intersections and extensive façade surfaces, allowing daylight to penetrate deep into the building. The three towers are organised around a central tower containing the main staircase. Greenery also played an important role in the original design, reflected in the integrated planters that Van Eyck incorporated into the architecture.

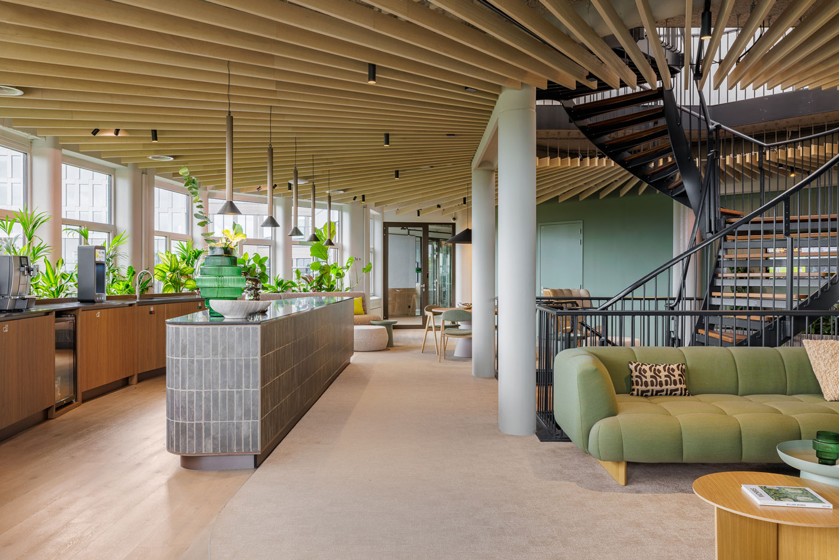
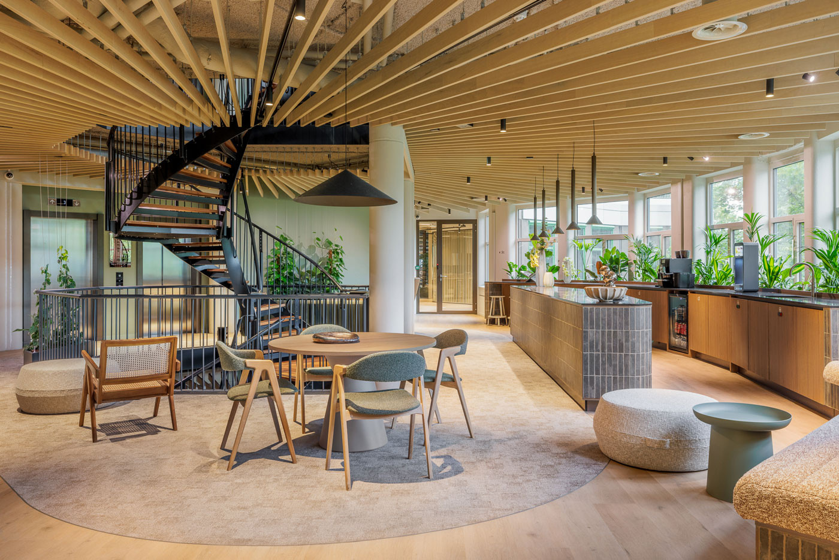
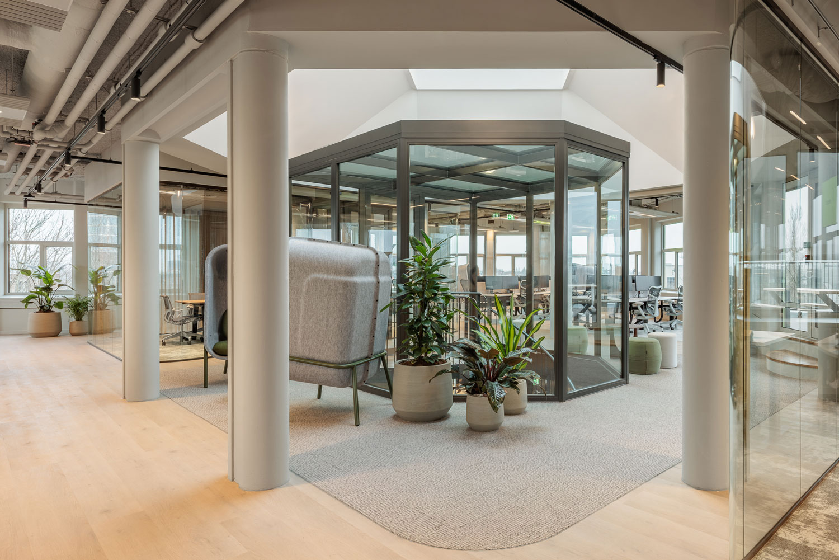
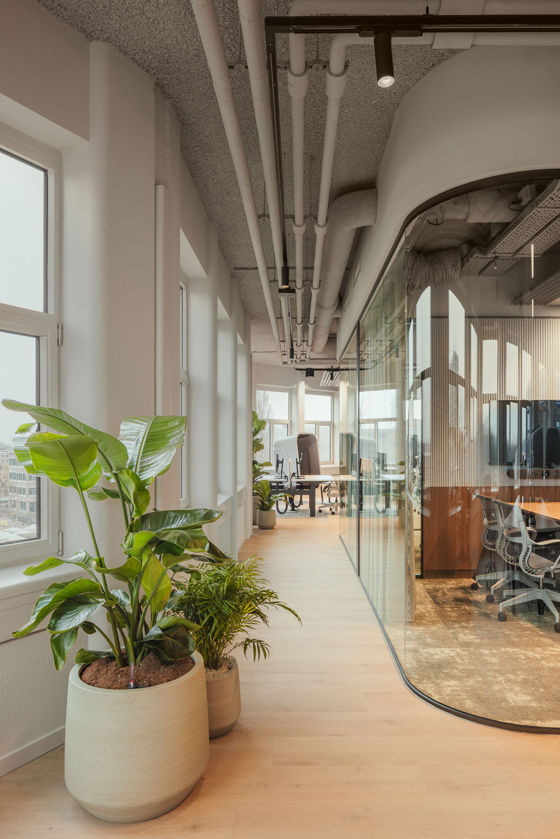
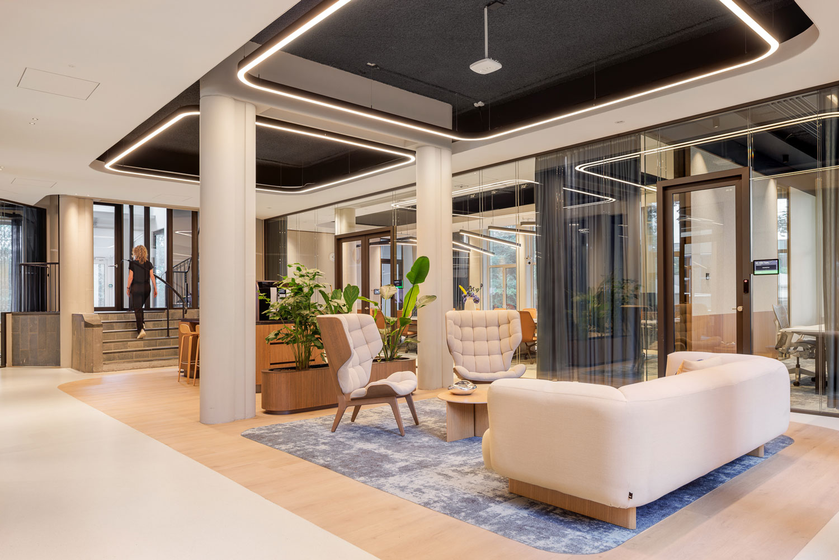
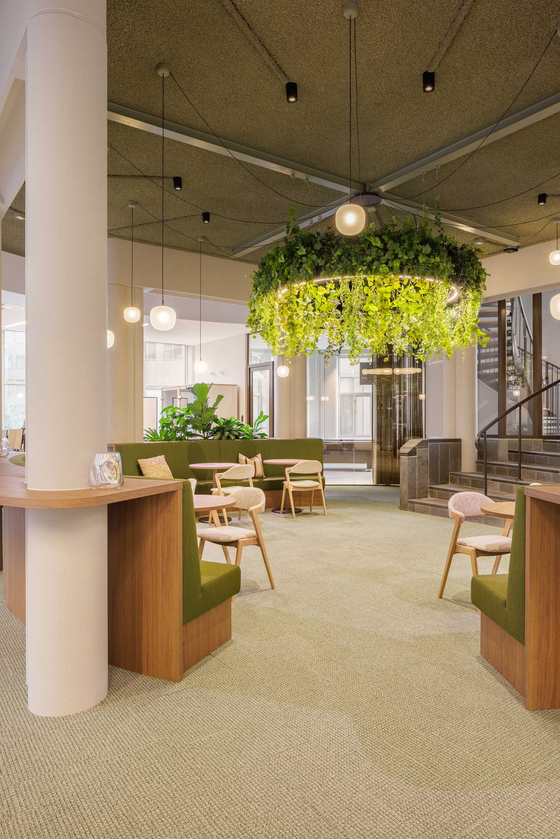
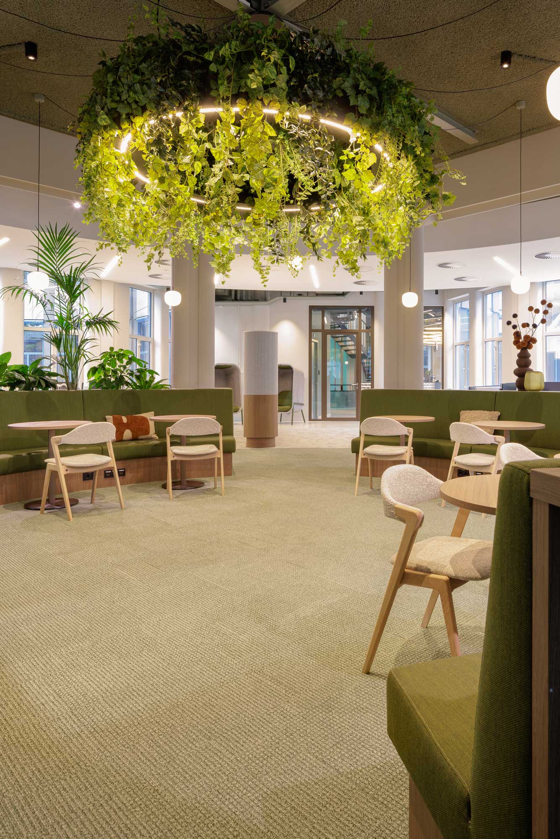
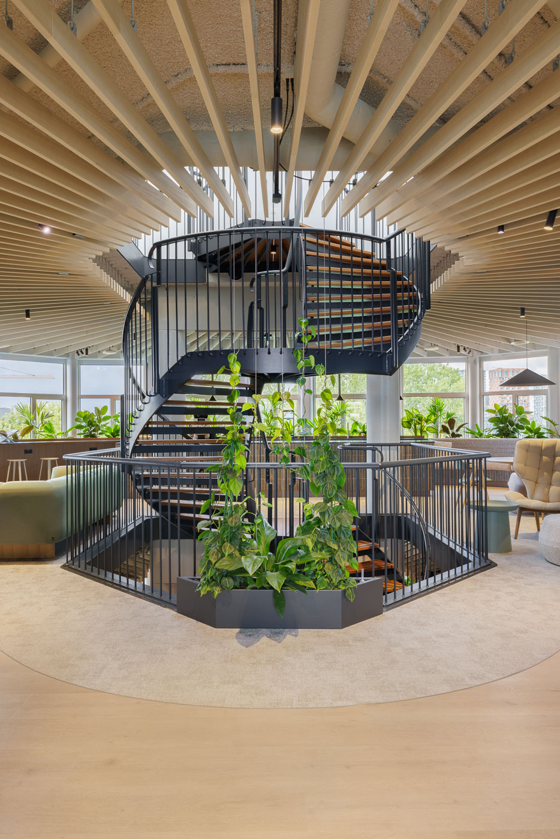
These principles – social interaction, daylight and greenery – together with Nebius’ corporate identity, formed the foundation for the new interior. This led to the creation of the ‘green social spine’: a vibrant connecting zone featuring pantries, seating areas and informal meeting spaces.

By modifying the fire compartmentation around the central staircase, the existing glass partitions could be removed, allowing the staircases to become an integral part of the social spine.
https://www.heyligersarchitects.nl/wp-content/uploads/2026/09/TRIP01_LowRes_WoutervanderSar_26071800-17-LR.jpg
https://www.heyligersarchitects.nl/wp-content/uploads/2026/09/TRIP01_LowRes_WoutervanderSar_26071800-16-LR-1.jpg
https://www.heyligersarchitects.nl/wp-content/uploads/2026/09/TRIP01_LowRes_WoutervanderSar_26071800-19-LR.jpg
https://www.heyligersarchitects.nl/wp-content/uploads/2026/10/TRIP01_FD_INR_INTERIOR_250804.jpg

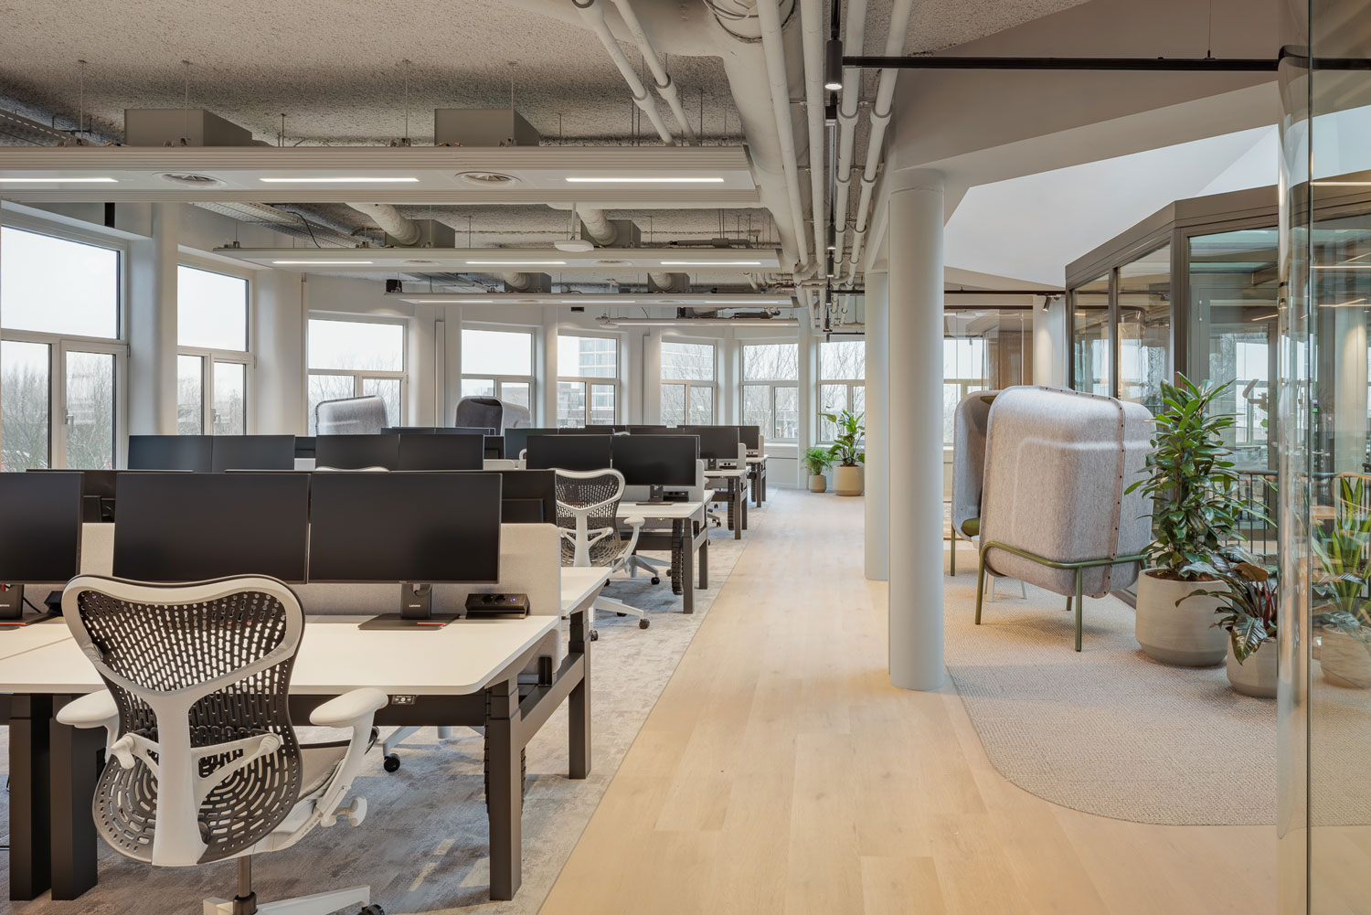
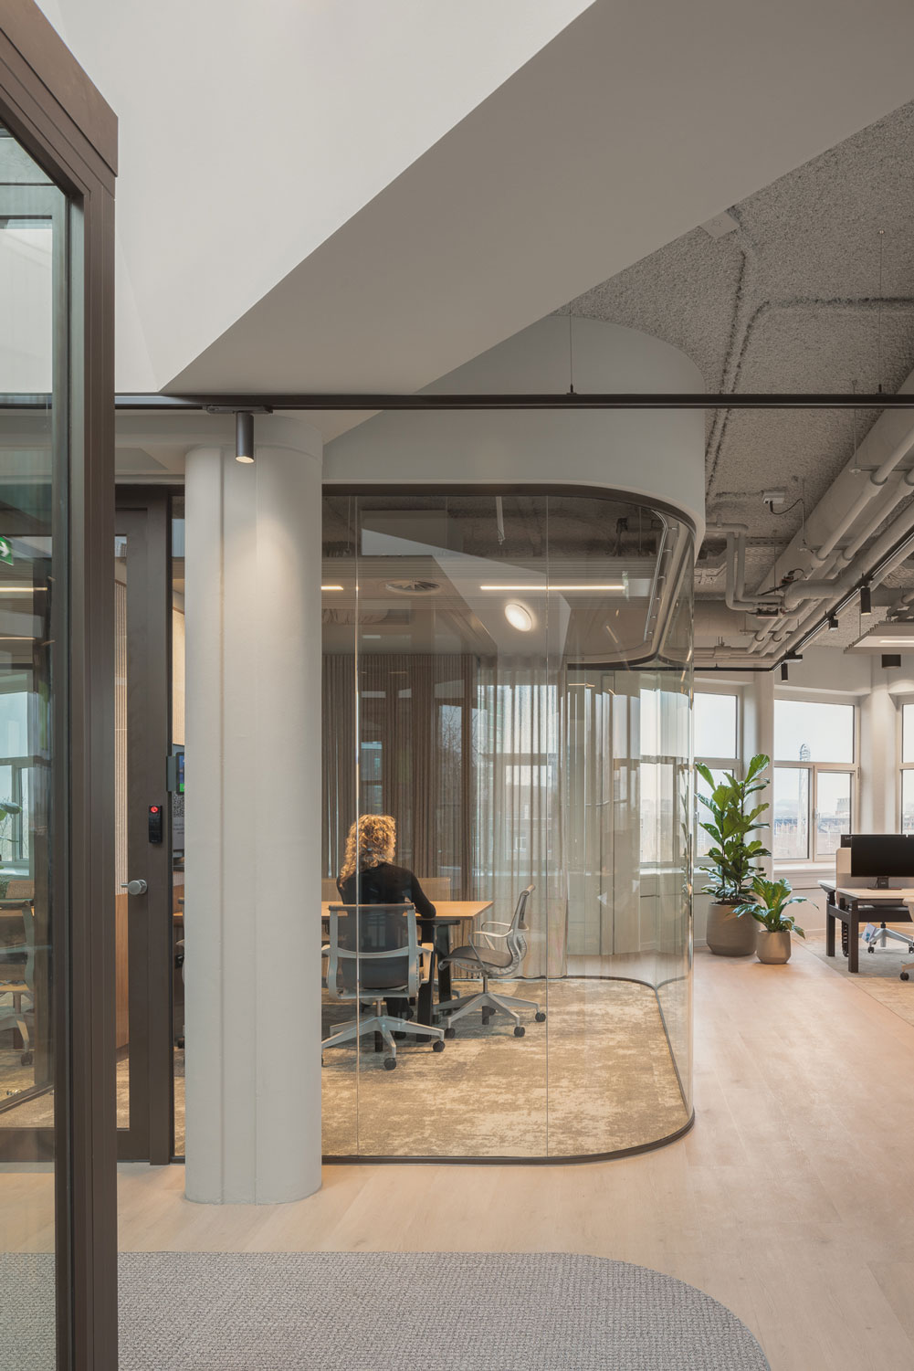
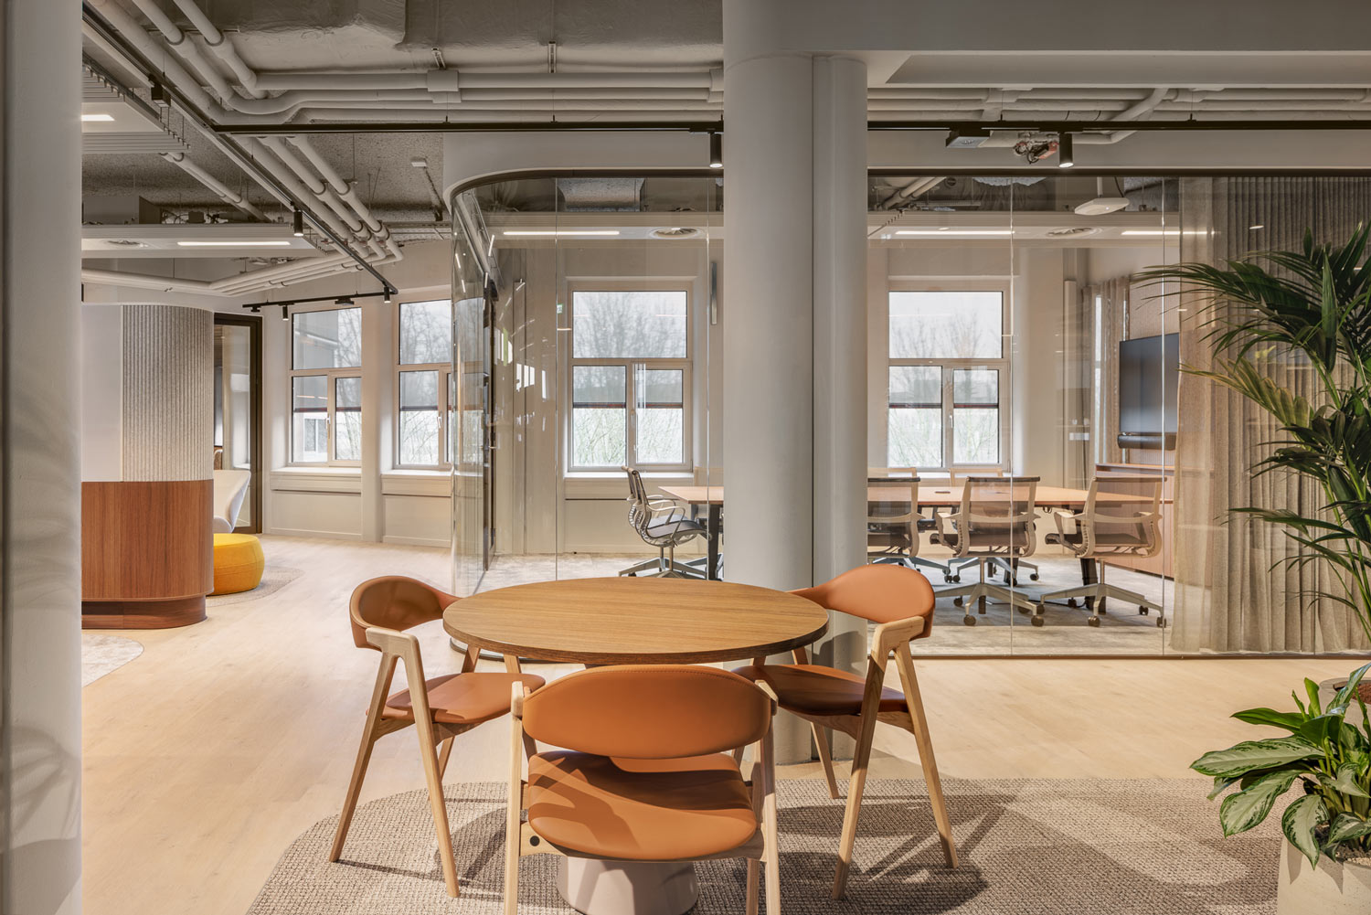
The polygonal floor plans require a carefully considered layout of the 7,000 m² workspace. The rectangular central section provides structure within each tower, accommodating meeting rooms and supporting functions. Several meeting rooms are set back from the façade to ensure their dimensions are tailored to their specific use. This leaves the perimeter zone available for workstations, allowing daylight to flow freely throughout the space.

https://www.heyligersarchitects.nl/wp-content/uploads/2026/09/tripolis-MVRDVzw.jpg
https://www.heyligersarchitects.nl/wp-content/uploads/2026/10/TRIP01_Low-Res_WoutervanderSar_26020900-07-LR.jpg
https://www.heyligersarchitects.nl/wp-content/uploads/2026/09/TRIP01_Low-Res_WoutervanderSar_26020900-02-LR.jpg
https://www.heyligersarchitects.nl/wp-content/uploads/2026/09/TRIP01_Low-Res_WoutervanderSar_26020900-01-LR.jpg

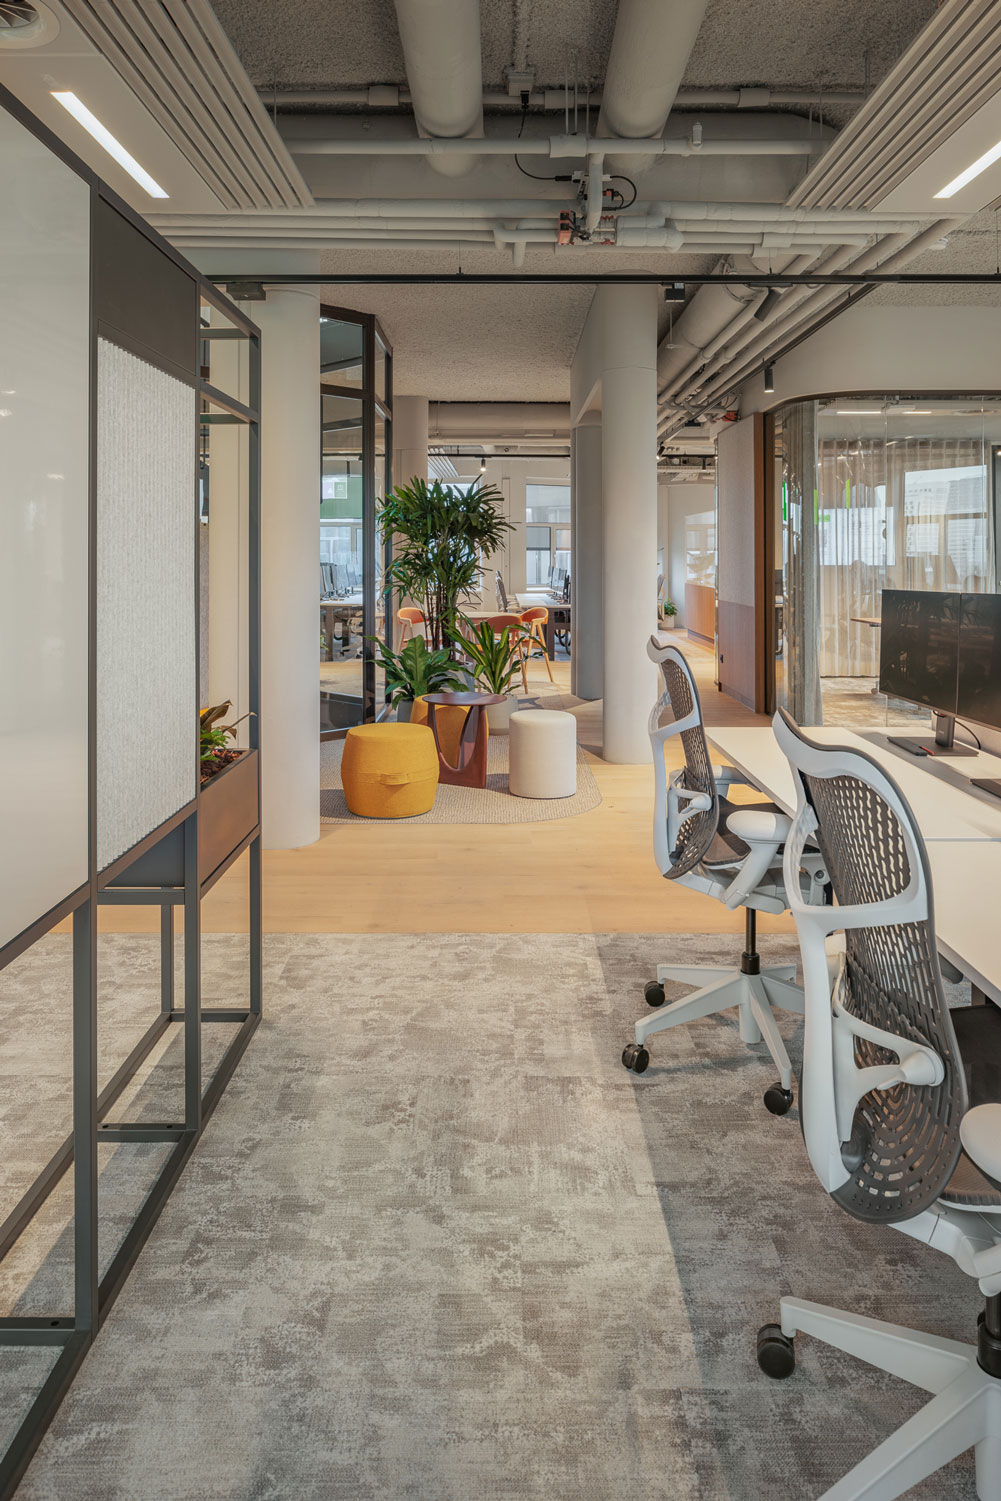
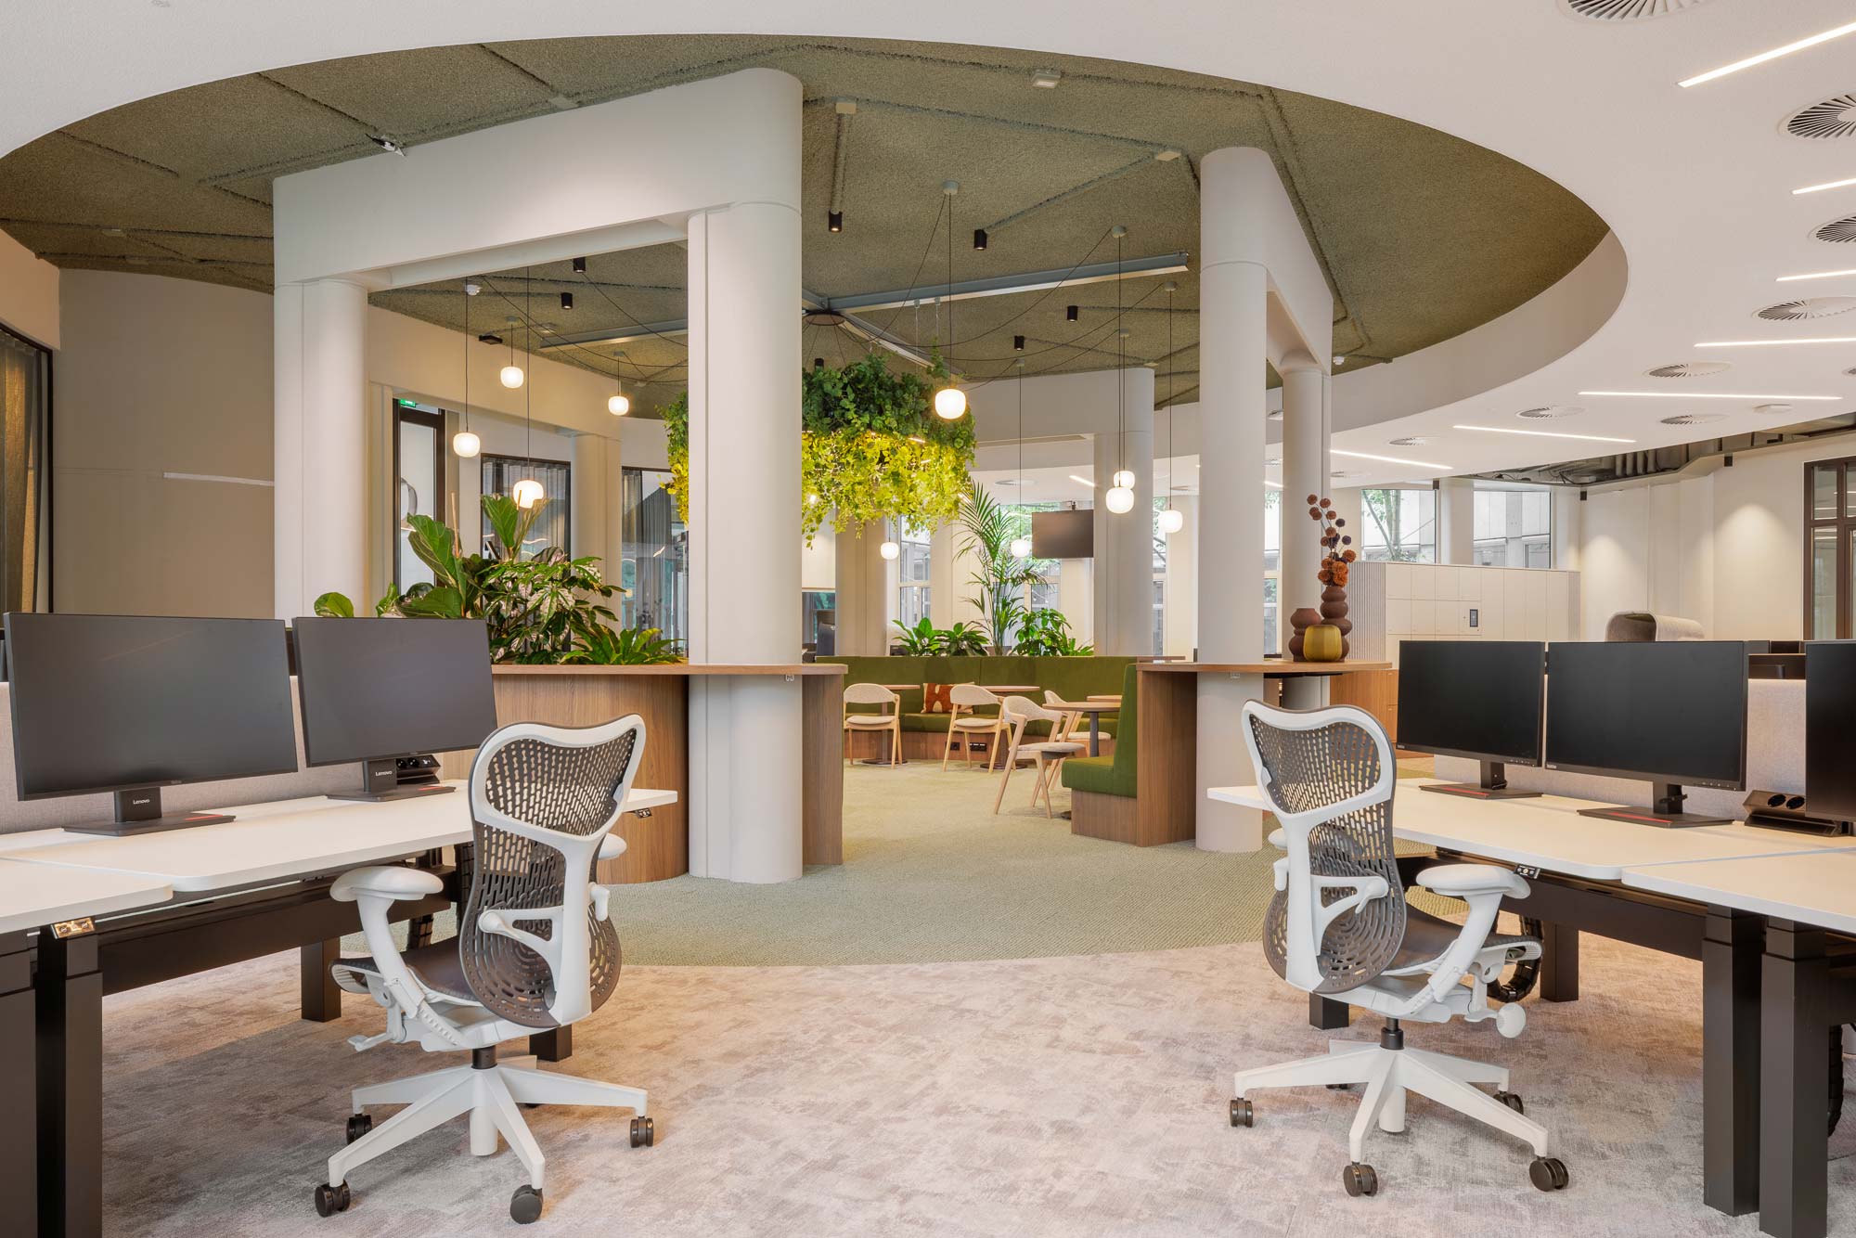
The workstation areas have a high-tech aesthetic, defined by a black-and-white colour scheme. Whiteboards support daily discussions, while acoustic solutions create a calm working environment. The varying daylight conditions, enhanced by skylights on some floors, give each workspace its own distinct character.

https://www.heyligersarchitects.nl/wp-content/uploads/2026/09/TRIP01_Low-Res_WoutervanderSar_26020900-04-LR.jpg
https://www.heyligersarchitects.nl/wp-content/uploads/2026/09/TRIP01_Low-Res_WoutervanderSar_26020900-03-LR.jpg
https://www.heyligersarchitects.nl/wp-content/uploads/2026/09/TRIP01_Low-Res_WoutervanderSar_26020900-09-LR.jpg
https://www.heyligersarchitects.nl/wp-content/uploads/2026/09/TRIP01_Low-Res_WoutervanderSar_26020900-05-LR.jpg

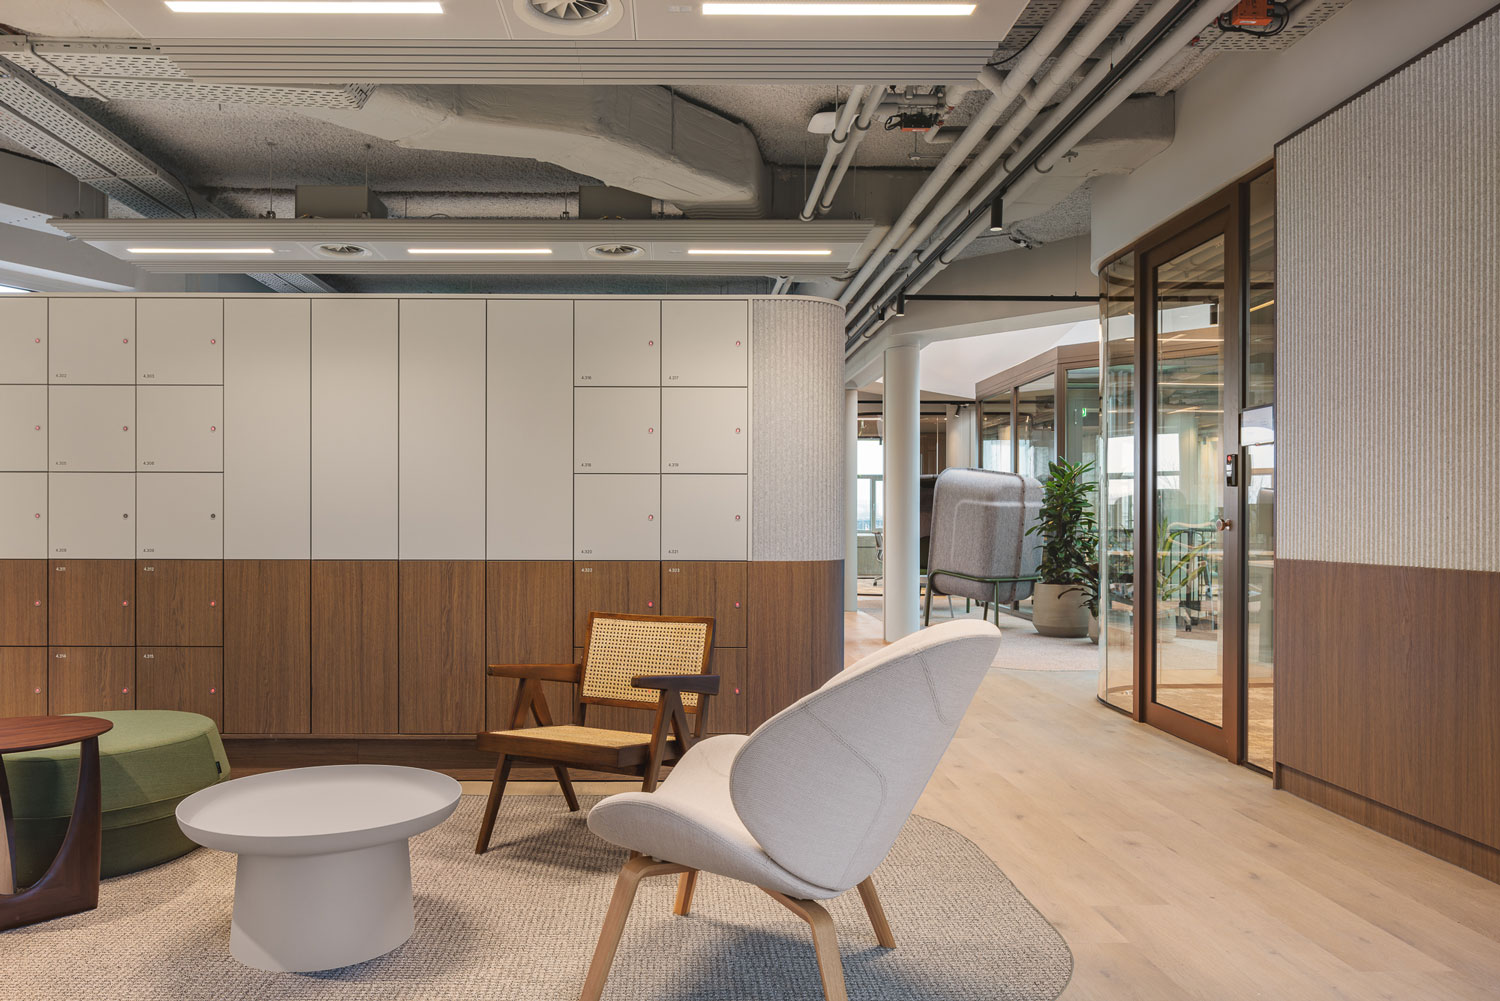
To establish the distinctive character of ‘Nebius Home’, the rectangular central zone between the workstations features warm materials and soft elements. Wood, carpet, curtains, greenery and acoustic solutions create a comfortable, homely atmosphere. Together with the ‘green social spine’, this zone provides a deliberate contrast to the graphic, monochrome and high-tech aesthetic of the workspaces.

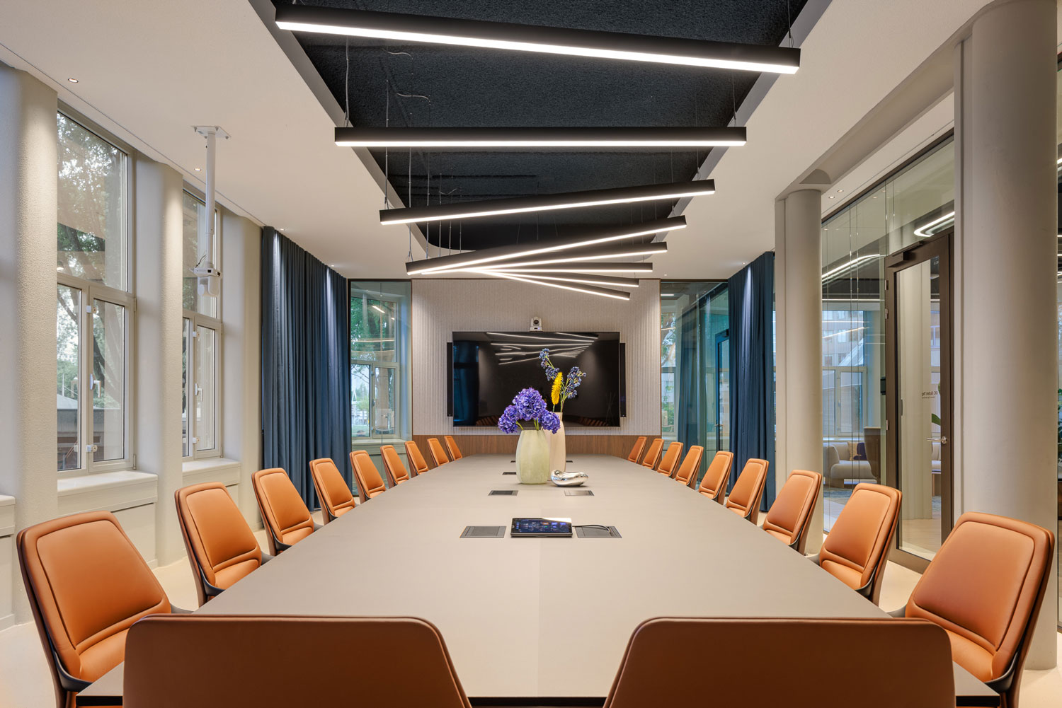
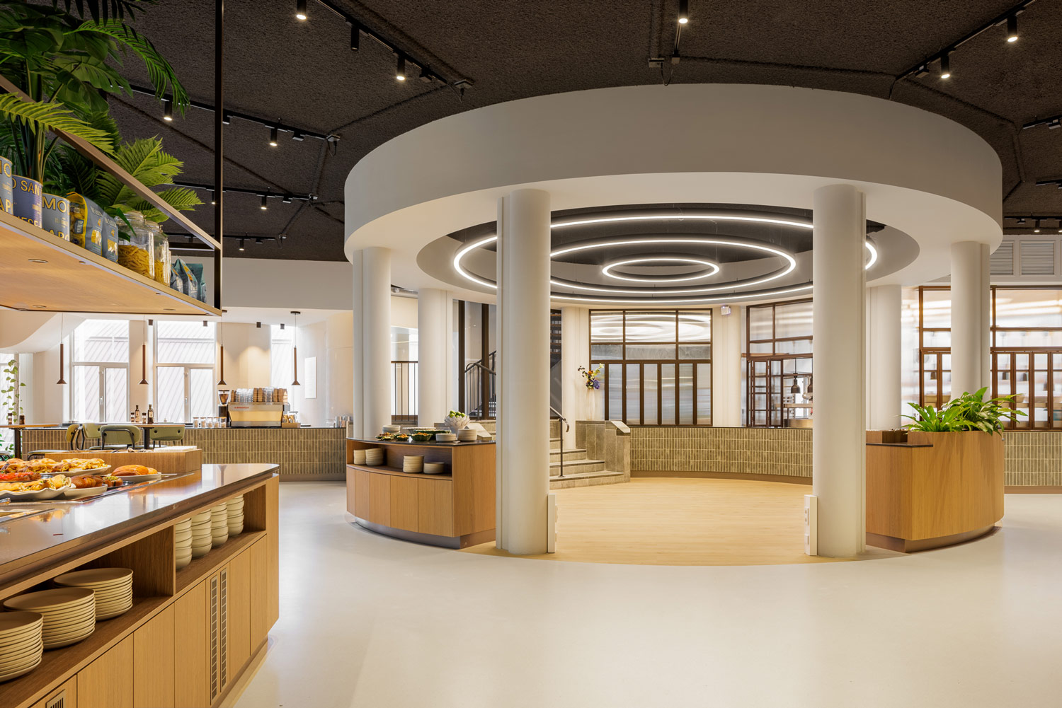
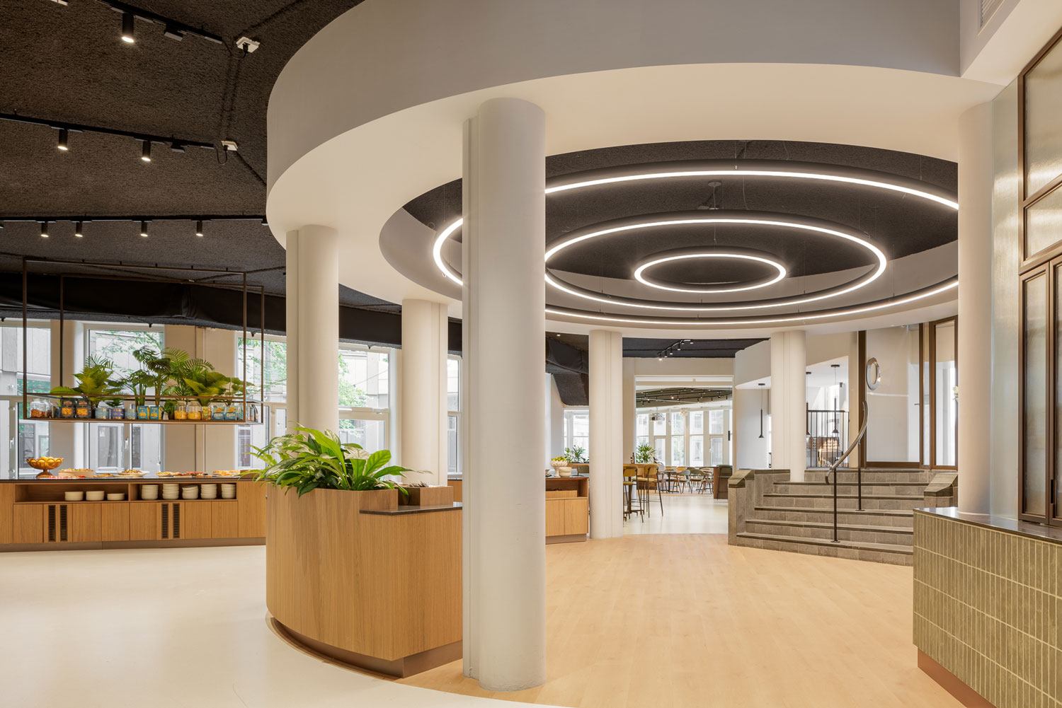
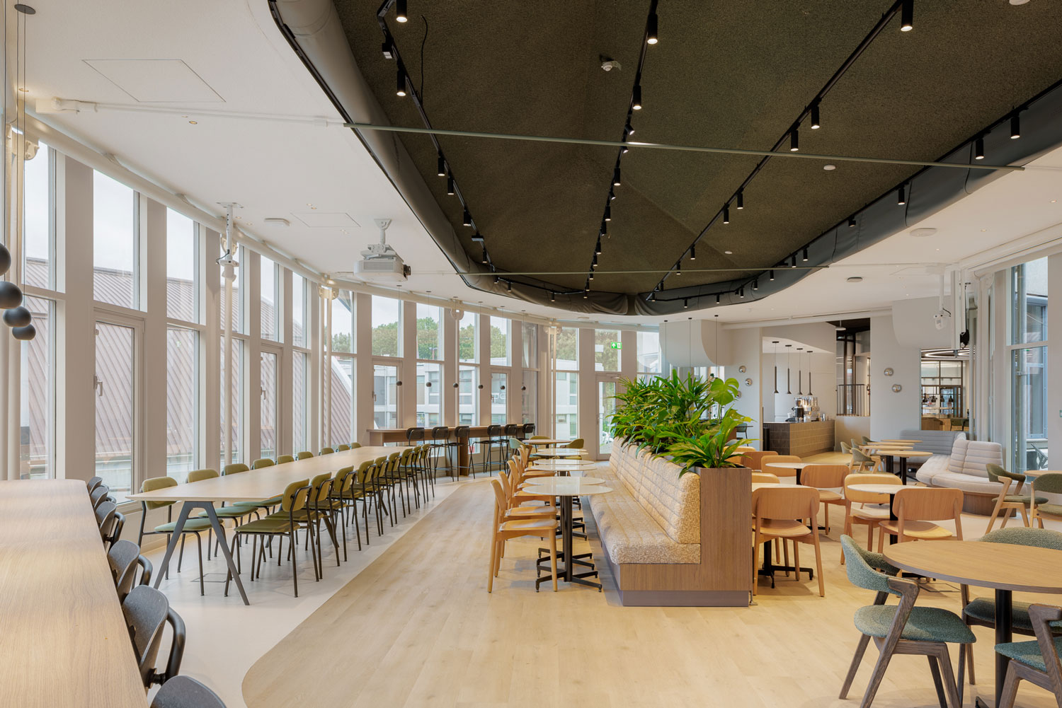
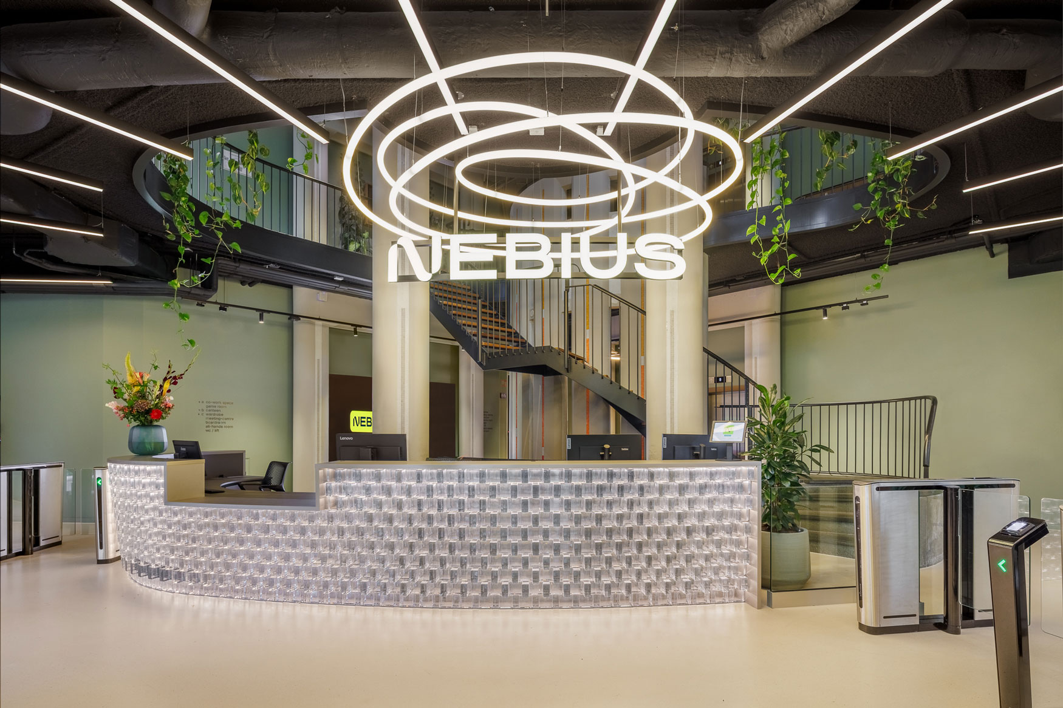
The ground floor brings together reception, social interaction and collaboration. A reception desk made of glass blocks marks the entrance to the office. The meeting centre, featuring a boardroom and co-working space, is also located on the ground floor. The restaurant and coffee bar serve as a central gathering place for employees and visitors.

https://www.heyligersarchitects.nl/wp-content/uploads/2026/10/TRIP01_LowRes_WoutervanderSar_26071800-02-LR_HS.jpg
https://www.heyligersarchitects.nl/wp-content/uploads/2026/10/TRIP01_LowRes_WoutervanderSar_26071800-09-LR.jpg
https://www.heyligersarchitects.nl/wp-content/uploads/2026/09/TRIP01_LowRes_WoutervanderSar_26071800-07-LR.jpg
https://www.heyligersarchitects.nl/wp-content/uploads/2026/09/TRIP01_LowRes_WoutervanderSar_26071800-11-LR.jpg
https://www.heyligersarchitects.nl/wp-content/uploads/2026/09/TRIP01_LowRes_WoutervanderSar_26071800-12-LR.jpg
https://www.heyligersarchitects.nl/wp-content/uploads/2026/09/TRIP01_LowRes_WoutervanderSar_26071800-10-LR.jpg
https://www.heyligersarchitects.nl/wp-content/uploads/2026/09/TRIP01_LowRes_WoutervanderSar_26071800-13-LR.jpg
https://www.heyligersarchitects.nl/wp-content/uploads/2026/09/TRIP01_LowRes_WoutervanderSar_26071800-14-LR.jpg
https://www.heyligersarchitects.nl/wp-content/uploads/2026/09/TRIP01_LowRes_WoutervanderSar_26071800-15-LR.jpg

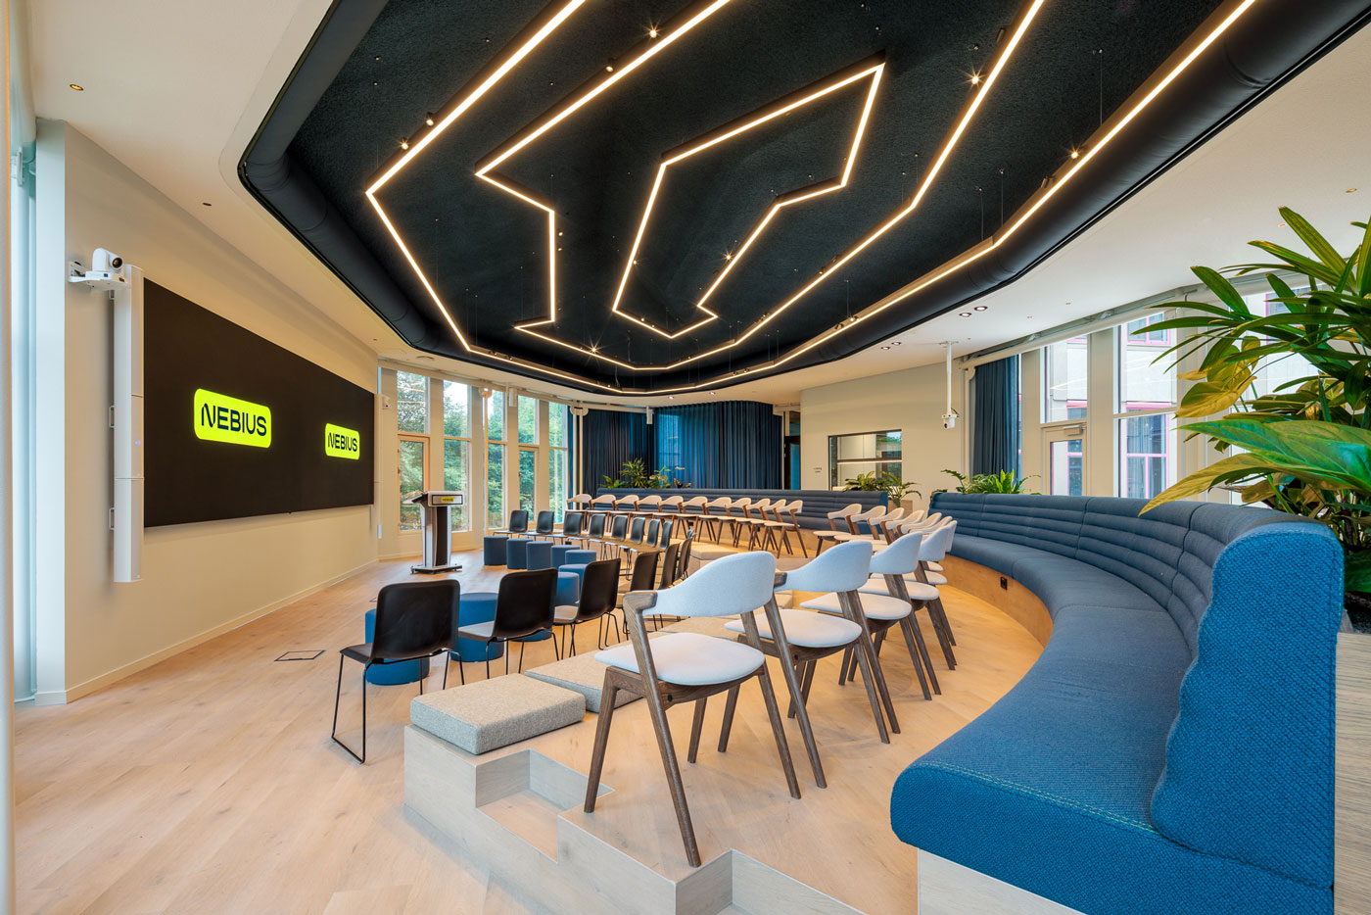
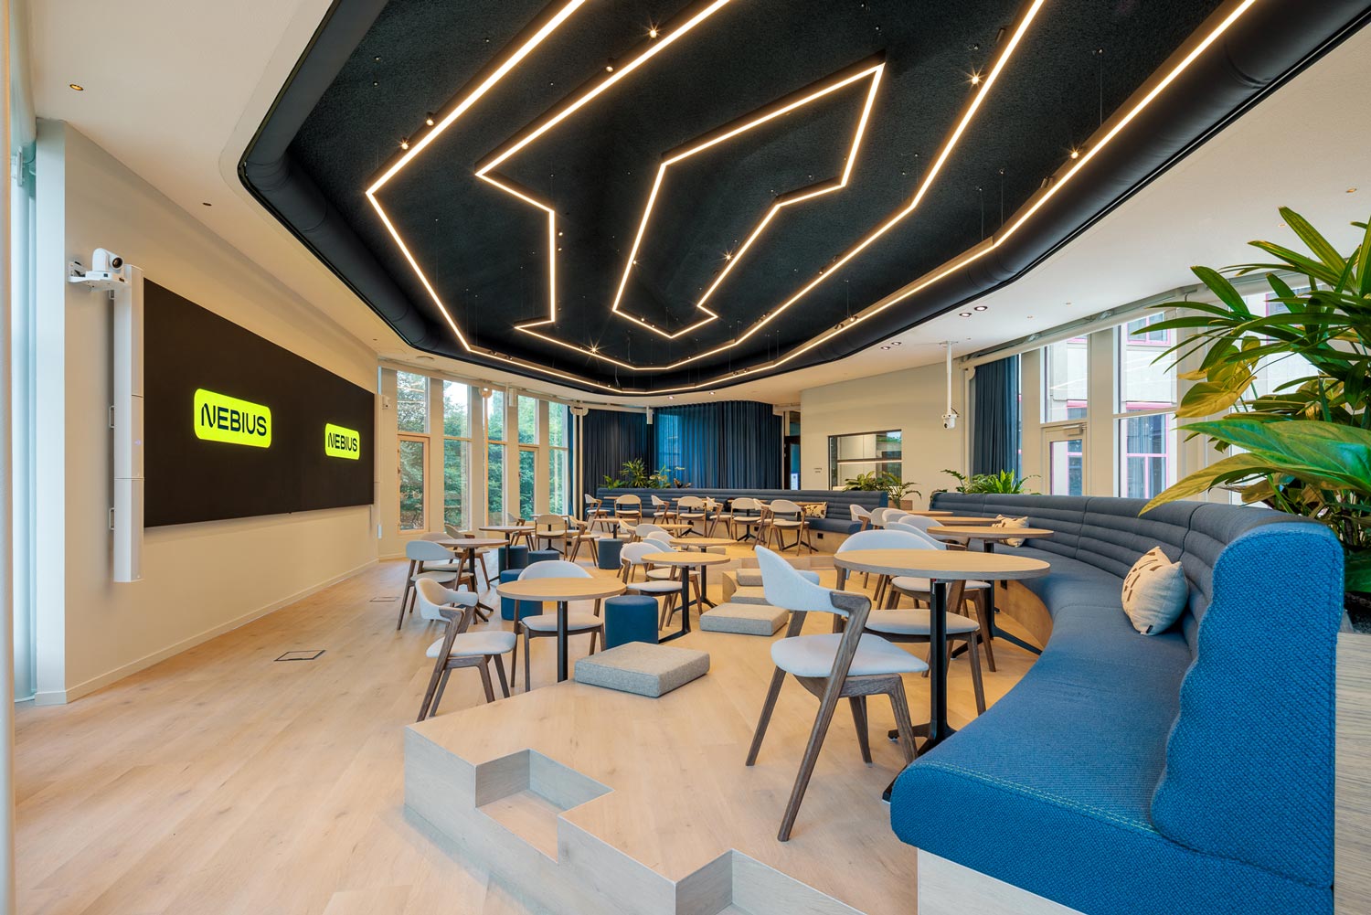
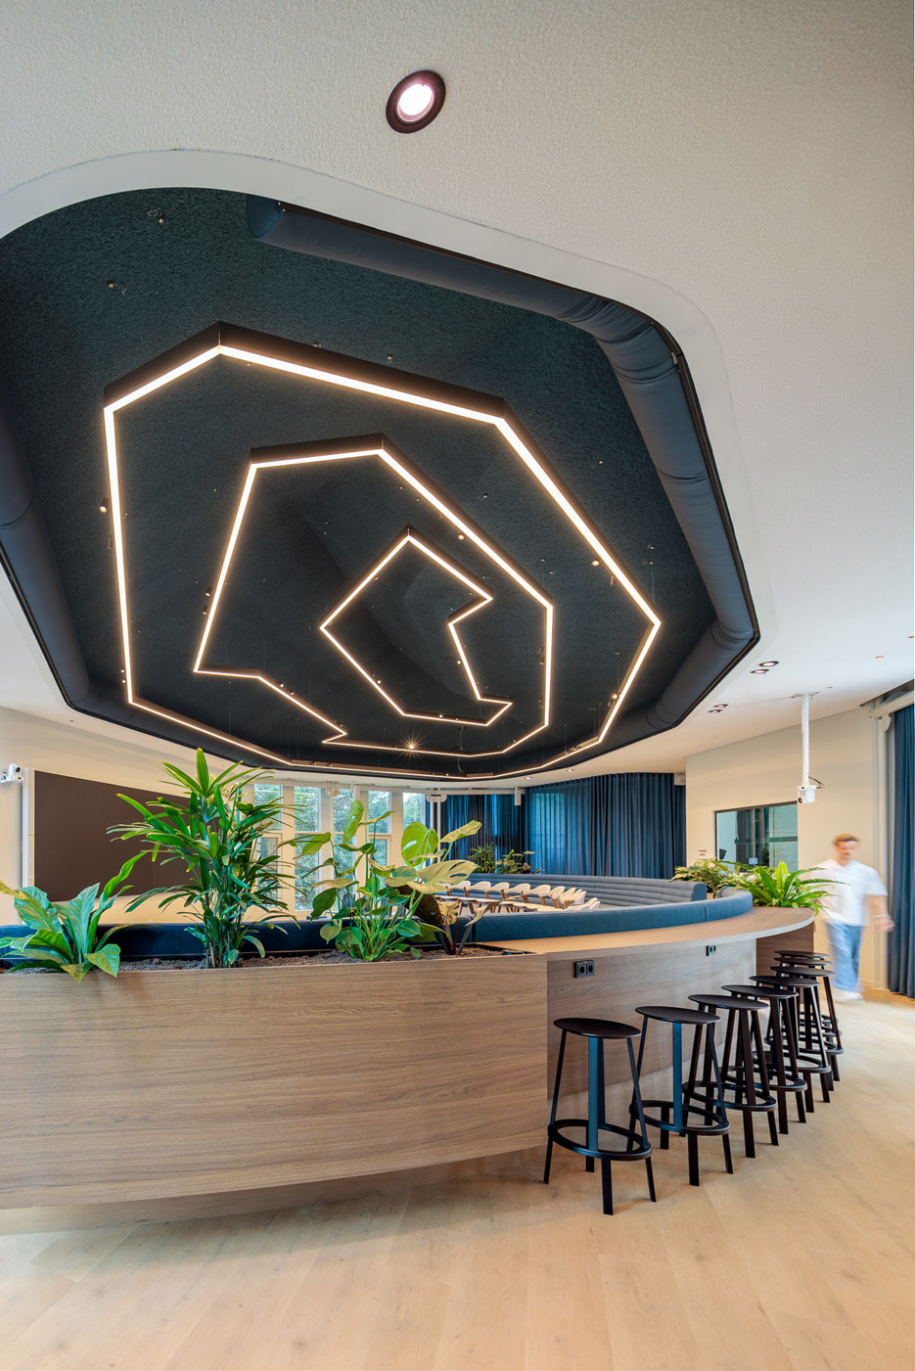
Directly adjacent to the restaurant is the ‘all-hands space’. This multifunctional area can serve as an extension of the restaurant while also accommodating events and meetings for up to 150 people. Foldable tables allow the layout to be quickly adapted, enabling the space to transition easily between dining, socialising, presentations and group meetings.

Within the distinctive architectural structure of Tripolis, a working environment has been created that brings together technology, social interaction and a sense of home.

Vergaderopstelling Restaurantopstelling
https://www.heyligersarchitects.nl/wp-content/uploads/2025/08/Witte-afbeelding.jpg
https://www.heyligersarchitects.nl/wp-content/uploads/2026/09/TRIP01_LowRes_WoutervanderSar_26071800-05-LR.jpg

Want to know more about this project?

Please contact Marleen Valstar on +31 (0)20 627 01 62 or leave us a message:

"*" indicates required fields

Agree Privacy Policy*

╳