
Location: Utrecht
Area: Approx. 600 m²
Scope of work: Interior design from detailed design through to technical design, aesthetic supervision during construction
Completed: 2024
Photography: Wouter van der Sar
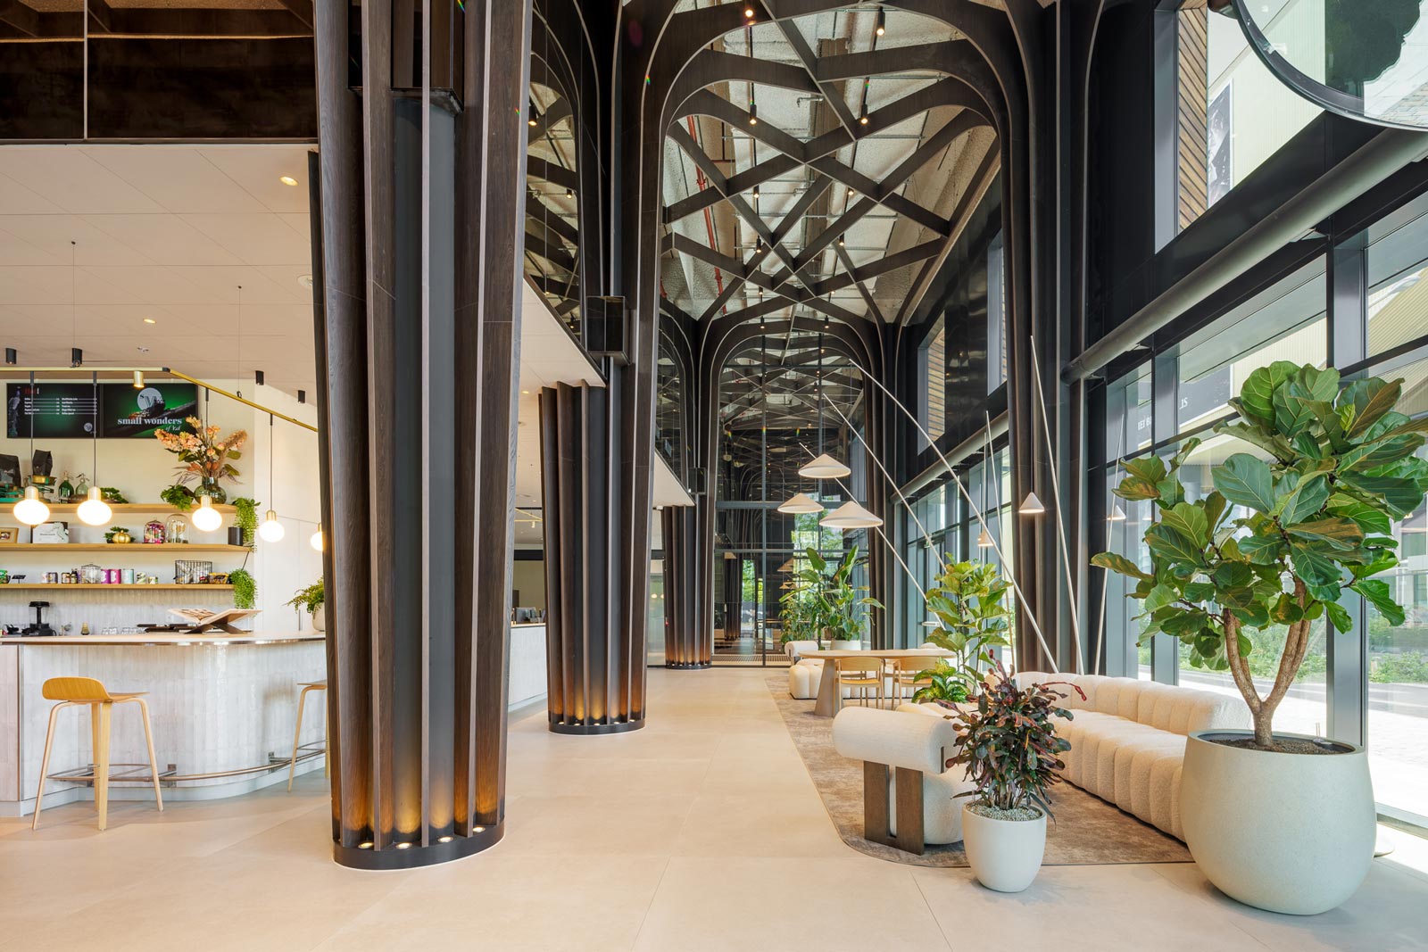
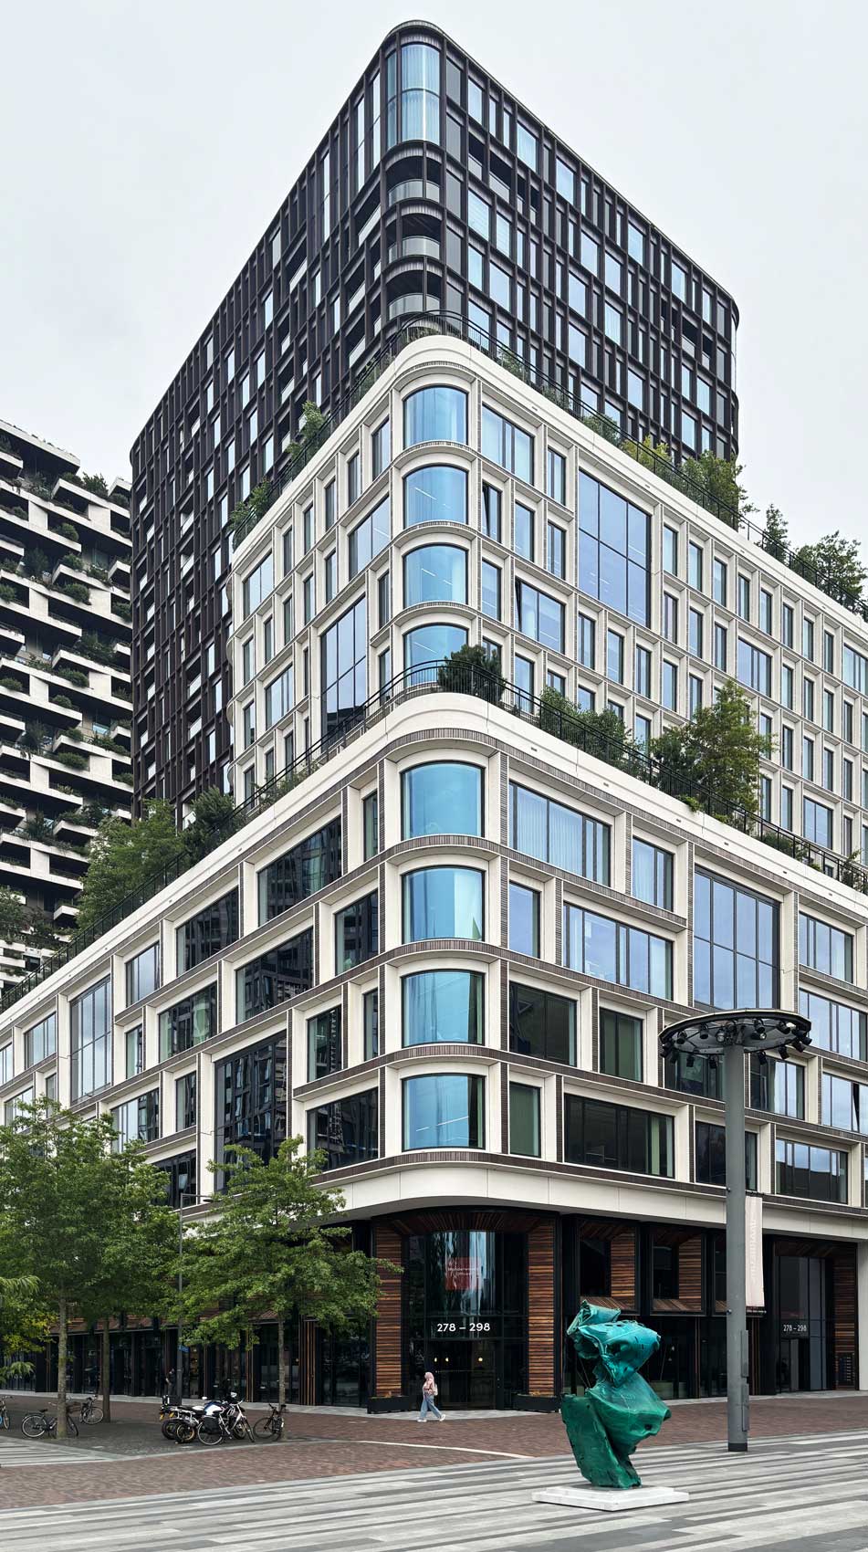
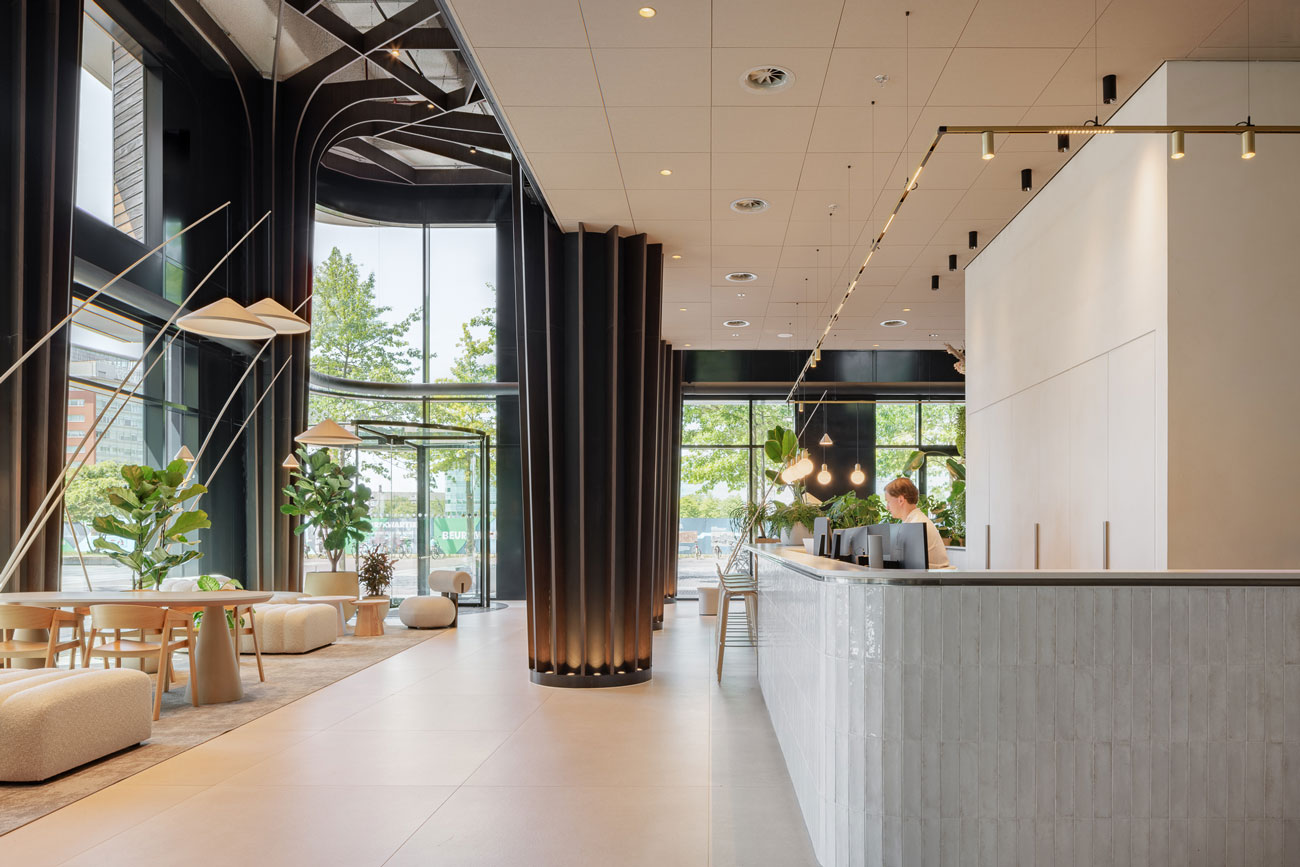
The two towers of Wonderwoods in Utrecht, designed by Stefano Boeri (known for his ‘Vertical Forest’ project in Milan) and Dutch architecture firm MVSA, are both interwoven with greenery. The tree canopies high up in the towers give the project its distinctive identity. For the office entrance of the MVSA tower, HEYLIGERS architects translated this design concept into the interior, revealing the structures that support the tree canopies above.
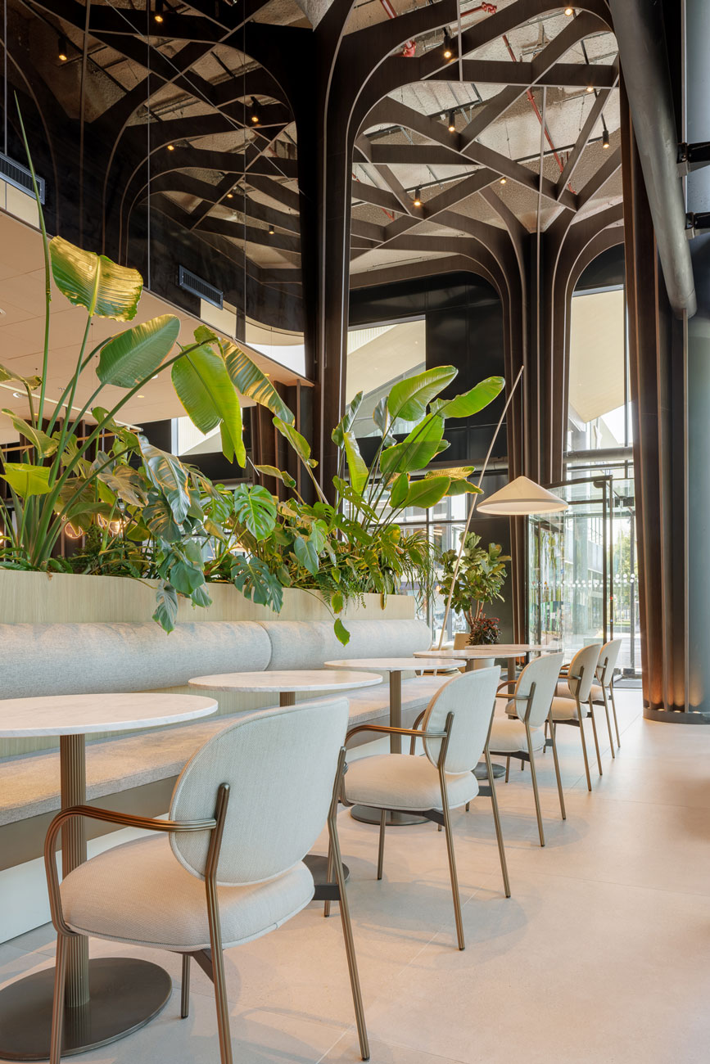
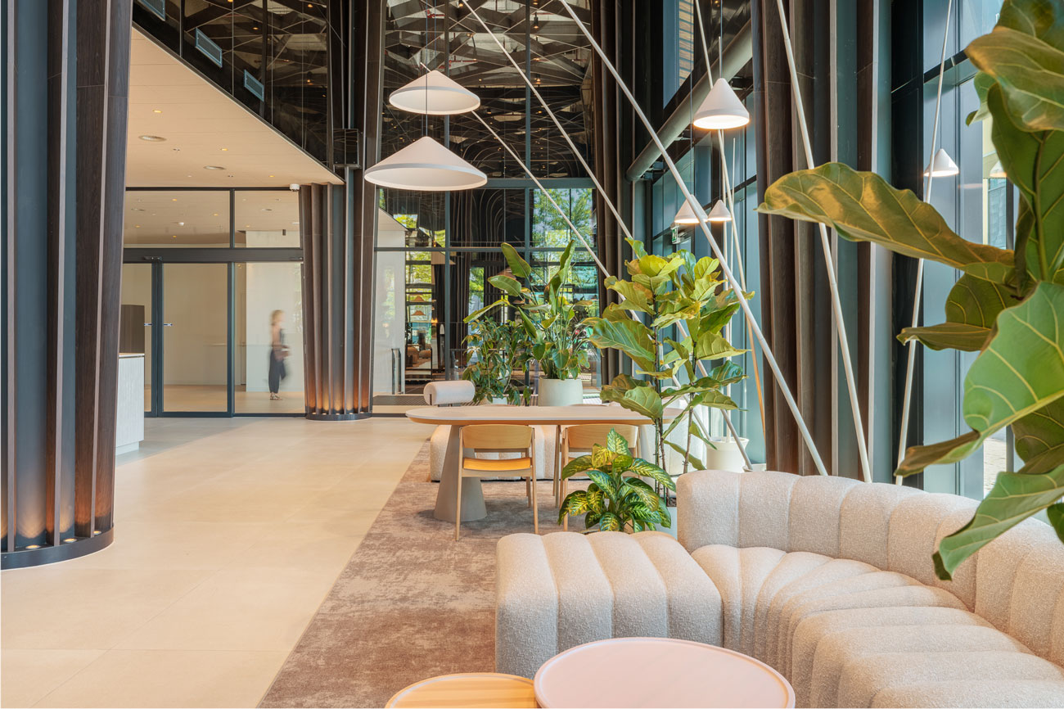
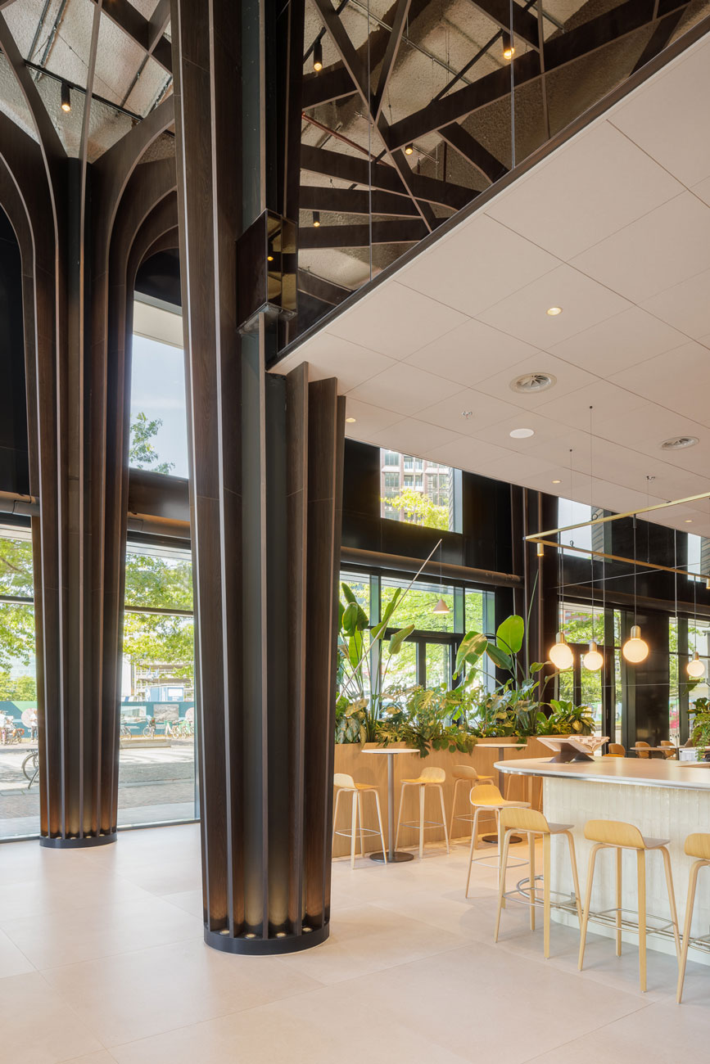
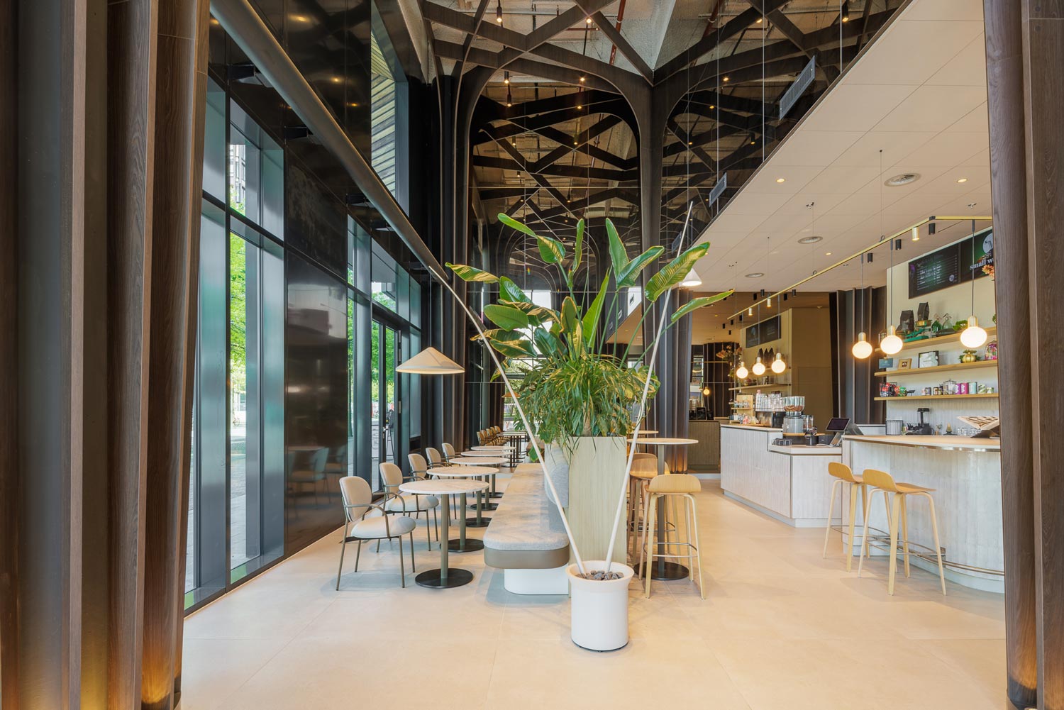
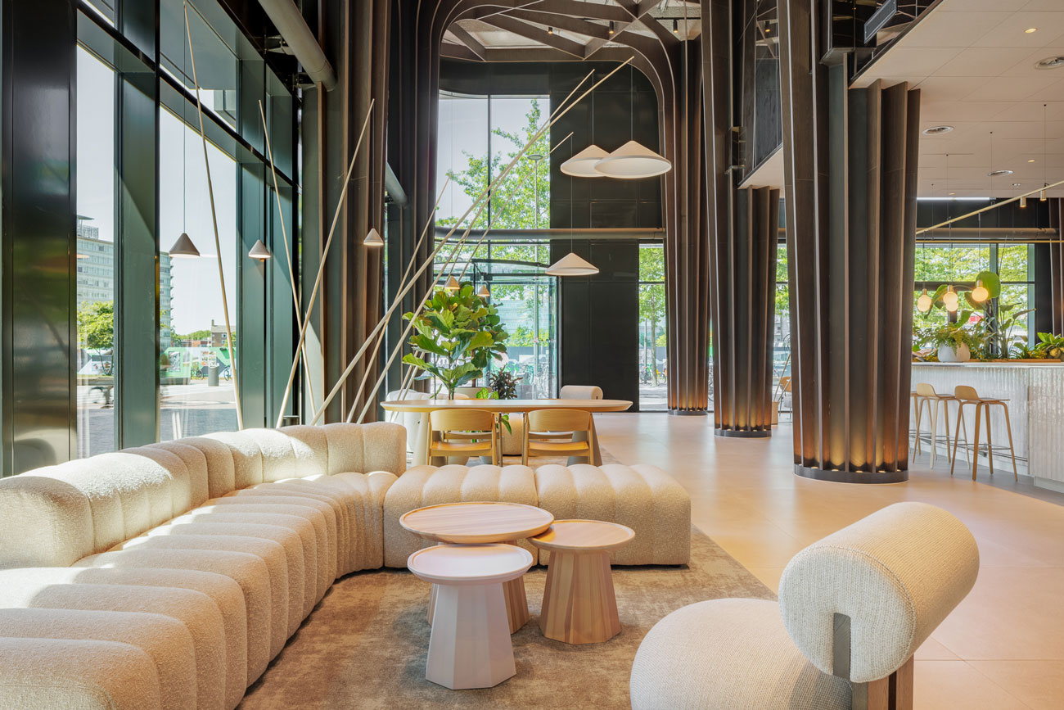
The entrance occupies a double-height space in which the existing structural columns have become an integral part of the design. Clad in vertical timber slats, the columns resemble tree trunks that branch out towards the ceiling, forming an abstract tree-like structure. Mirrors reflect and multiply the timber elements, further emphasising the height of the space and creating a layered ceiling composition reminiscent of a Gothic church interior.
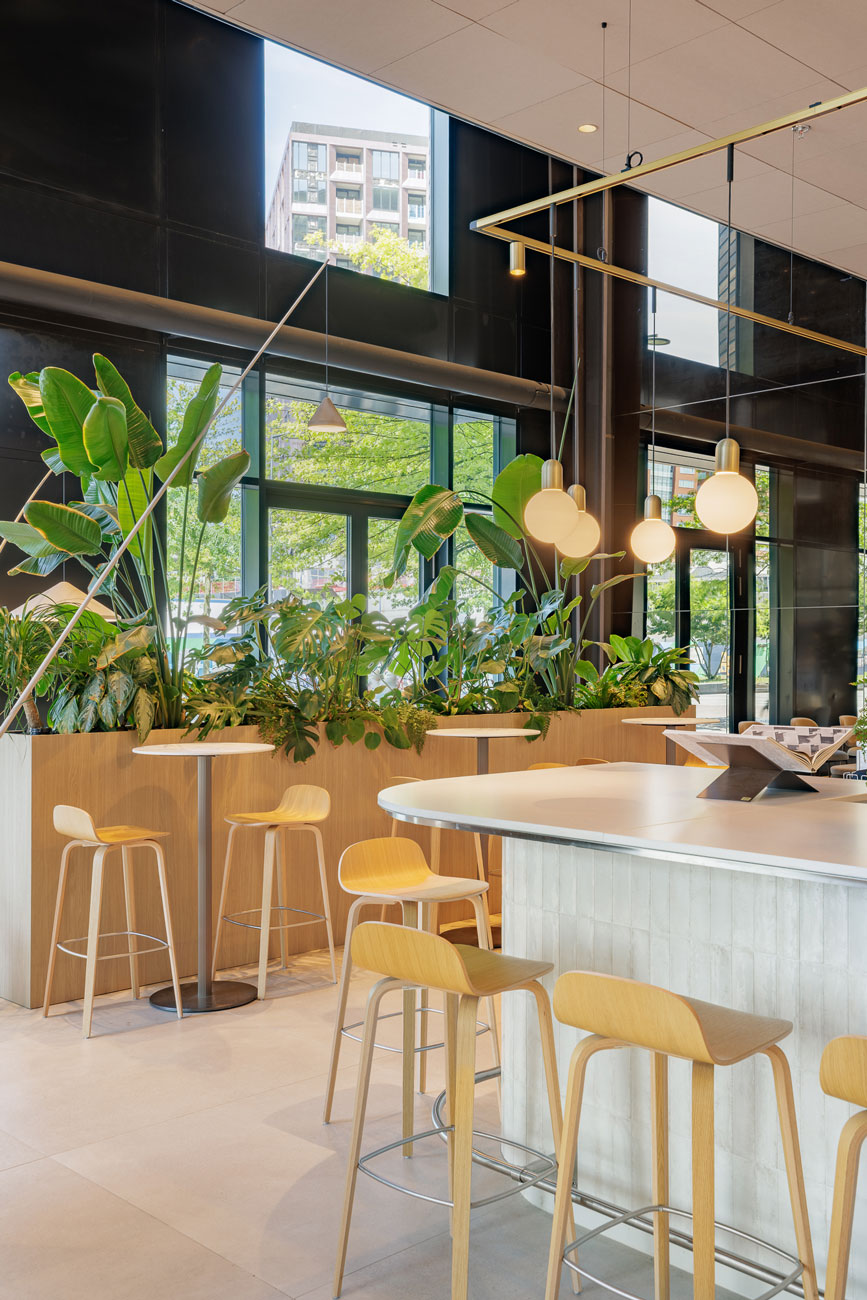
The interior is deliberately light and understated. A restrained material palette, natural daylight and the surrounding greenery allow the tree-like structure to take centre stage. The reception desk and coffee bar create a welcoming arrival experience, while supporting functions are carefully concealed from view.
The entrance design not only responds to the building’s functional requirements but also extends the central architectural concept of Wonderwoods naturally into the interior.



Please contact Marleen Valstar on +31 (0)20 627 01 62 or leave us a message:
"*" indicates required fields