
Location: Rembrandthof, Amstelveen
Area: 450 m²
Scope of work: Interior design from preliminary design through to technical design, tendering
Completed: Q1 2026
Photography: Wouter van der Sar / HEYLIGERS
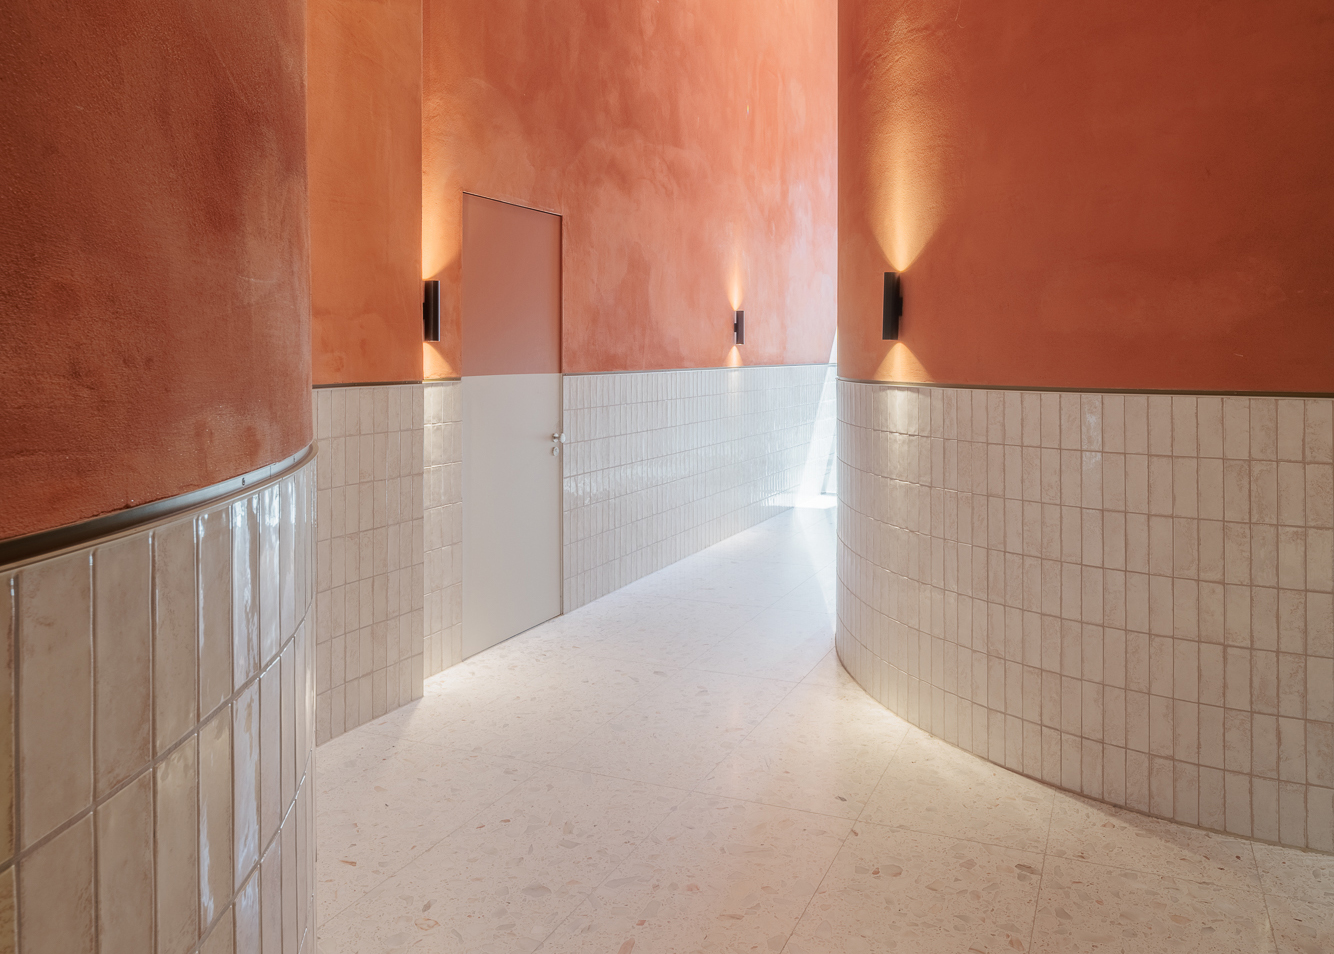
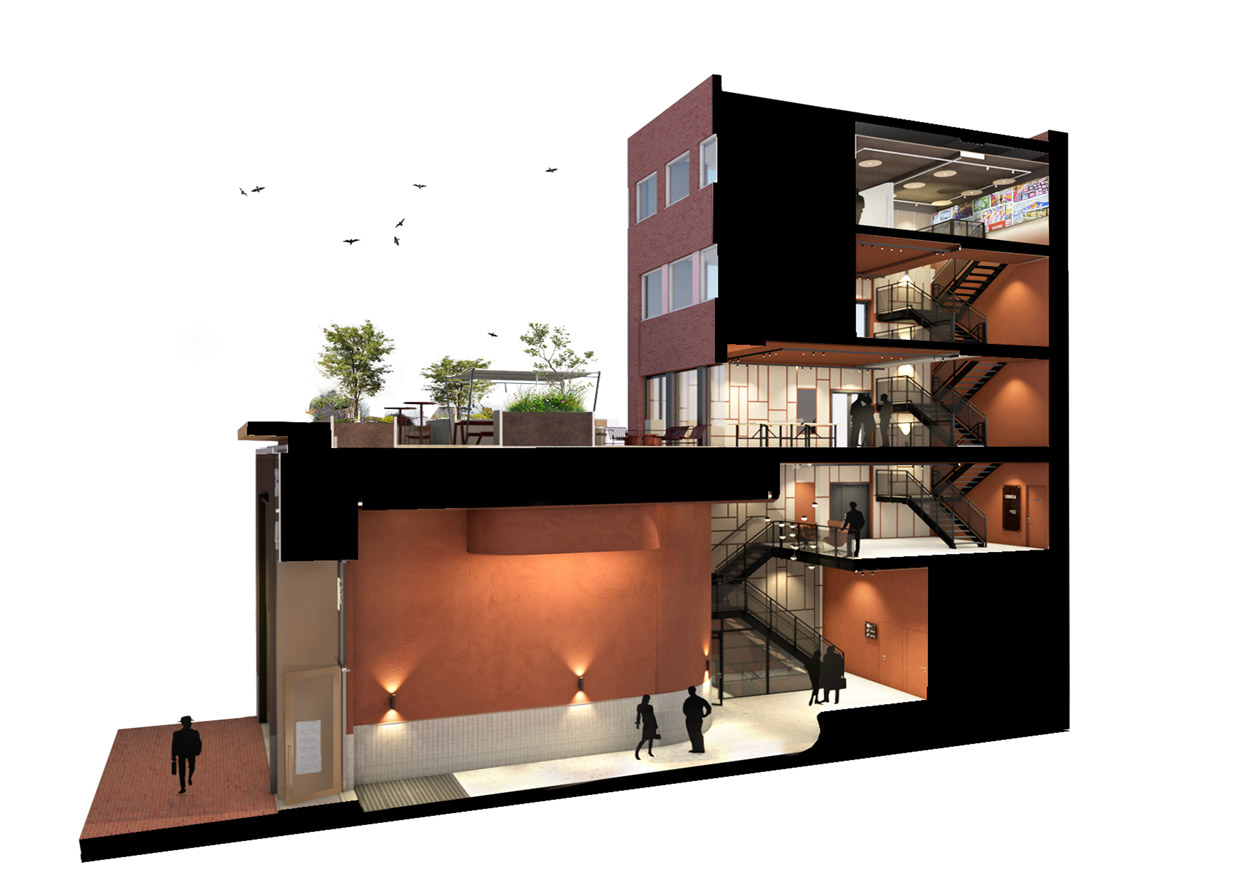
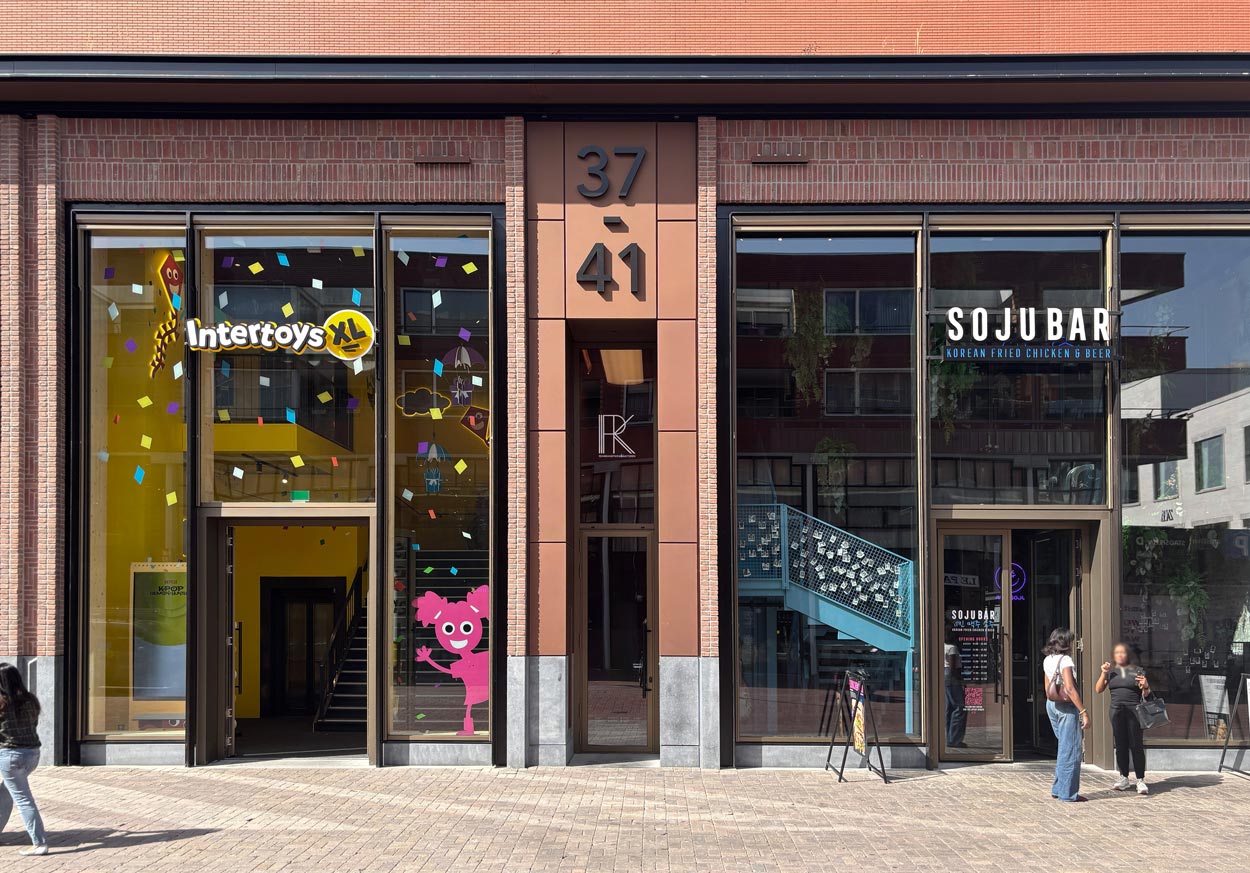
The expansion of the retail spaces at Rembrandthof in Stadshart Amstelveen created the need for a new entrance to the offices above the shopping centre. HEYLIGERS architects transformed this functional passageway into a distinctive, fully-fledged entrance. A space that not only provides access to the offices but also forms an integral part of Rembrandthof.
Alongside this project, HEYLIGERS is working on the renovation of the shopping centre’s passageways. Both projects have therefore been developed from a unified architectural approach. The tiling, material palette and lighting have been carefully coordinated, connecting the interior with the architecture of the shopping centre.
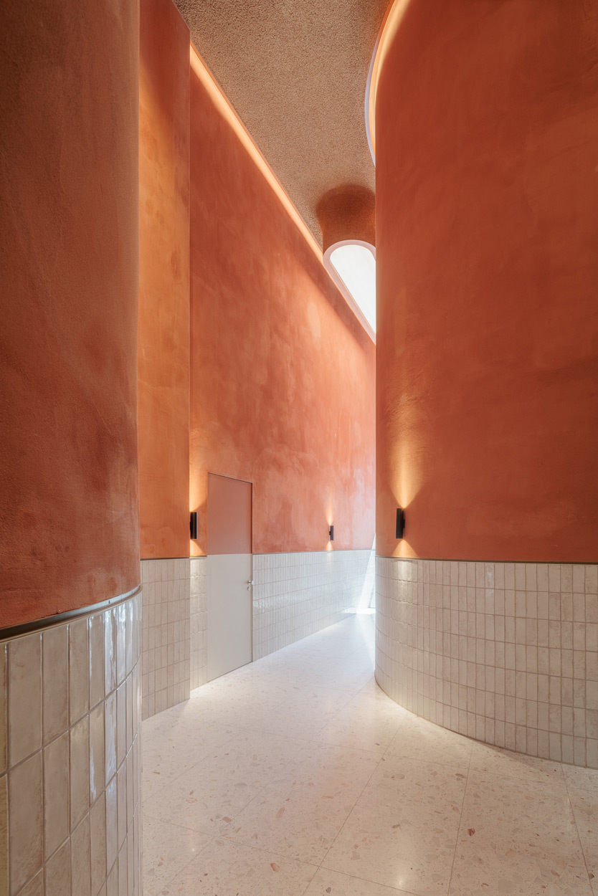
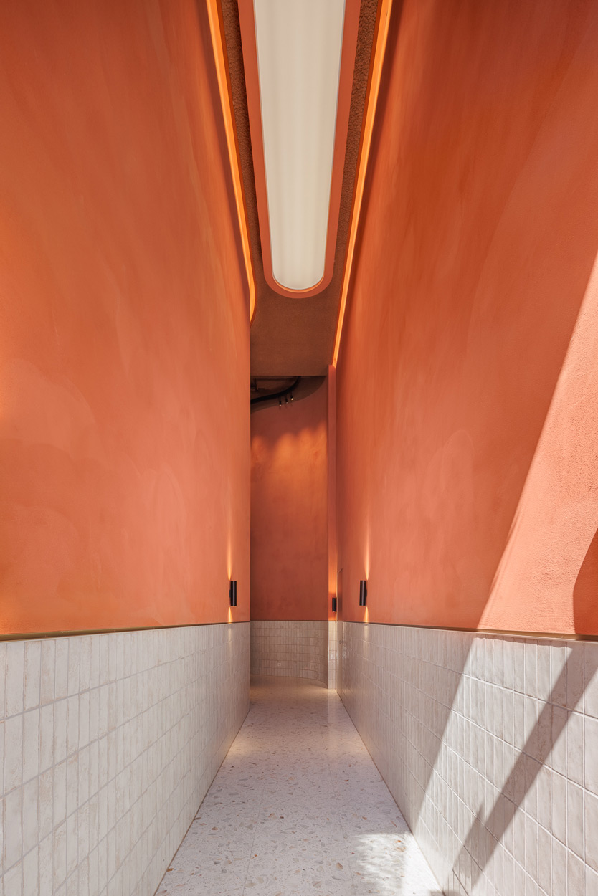
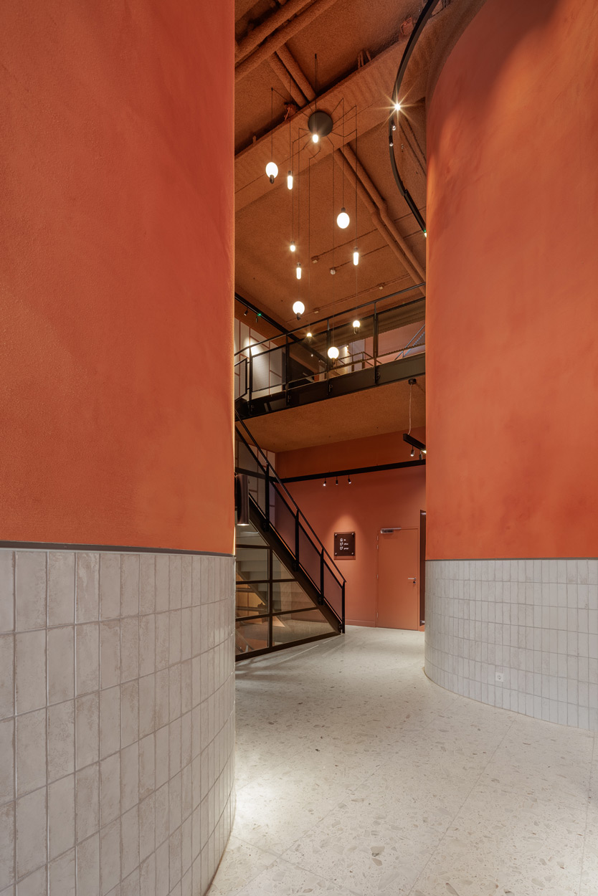
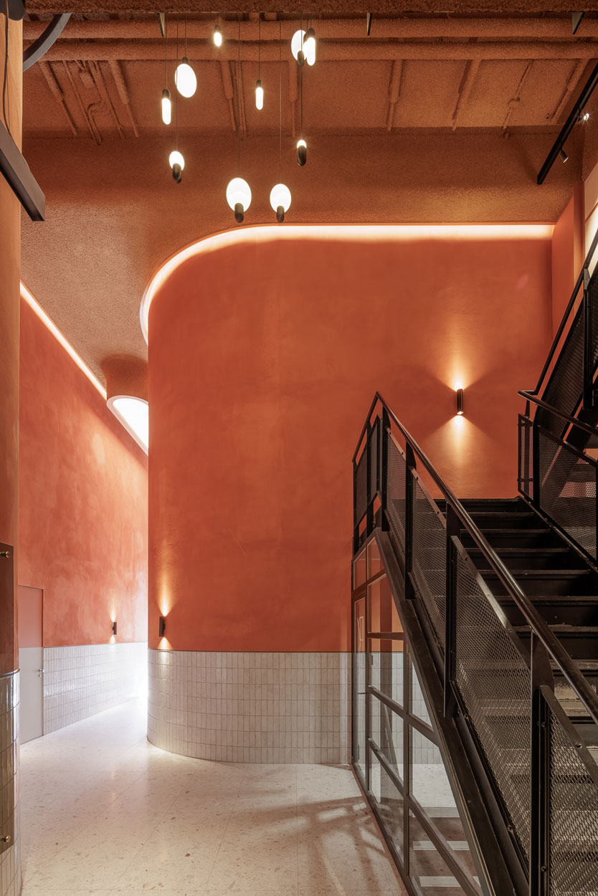
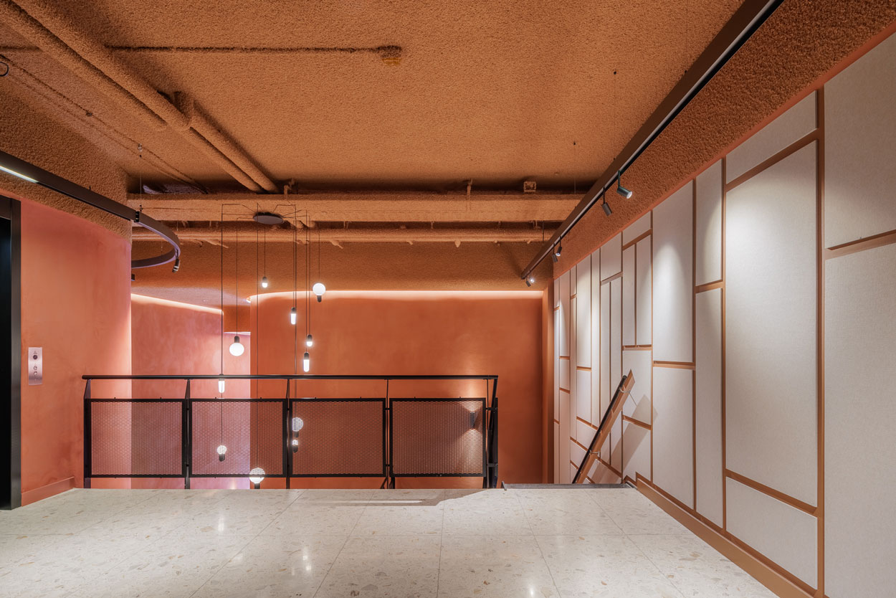
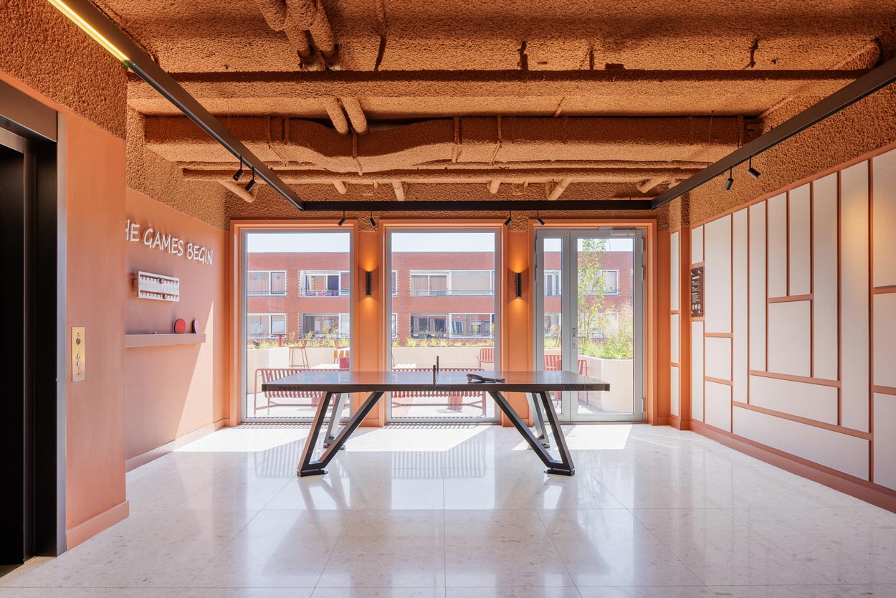
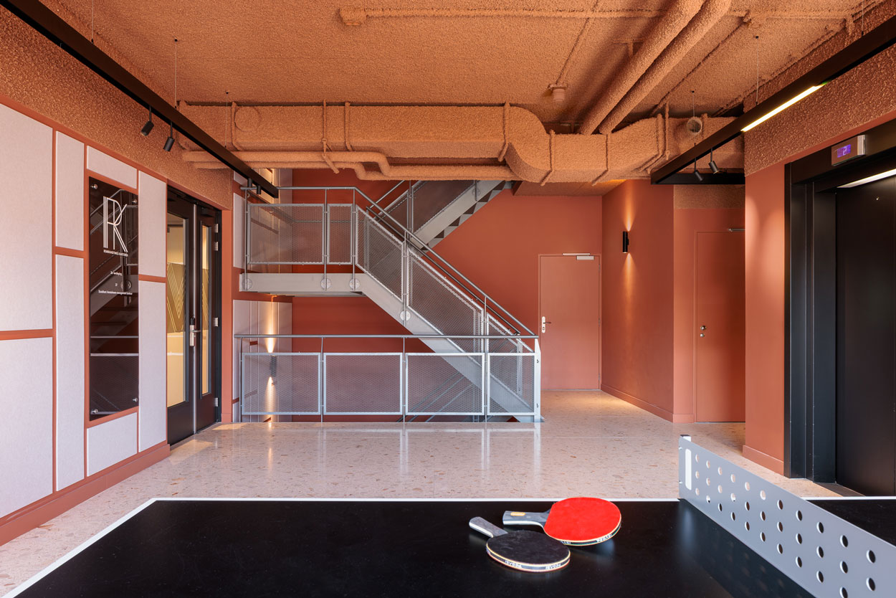
Materials, lighting and acoustics play a key role in the entrance design. The walls are finished with clay plaster and panels, while the ceiling features an acoustic spray finish in the same colour. The different materials are treated as a cohesive whole, reinforcing the continuity of the elongated space. Signage is also an integral part of the design. Custom-designed panels featuring the logo mark the entrance and guide visitors towards the offices on the upper floors.
The organic forms of the existing structural walls were a key starting point for the design. Rather than correcting this geometry, we incorporated it into a new spatial composition. The flowing lines of the walls are echoed in the sculptural lighting feature. The integrated stretch ceiling provides even light distribution, creating the appearance of natural daylight.
The office entrance has become an integral part of the architecture of Rembrandthof. The first renovated passageway is now visible, while the second passageway, the atrium and the office entrance are scheduled for completion by the end of this year.


Please contact Marleen Valstar on +31 (0)20 627 01 62 or leave us a message:
"*" indicates required fields